A basement can make a great bedroom. It's quiet, it's private, and it turns space you already own into a room you can use. If you're considering converting your basement into livable space, you're not alone. NAR's Profile of Home Buyers and Sellers found that 14% of buyers purchased a multigenerational home, with taking care of aging parents as one of the top reason listed. For many Portland families, the extra bedroom has to come from space they already own, as this is often much cheaper than adding on an addition or second story.
The challenge with basements is that they can feel cramped and dark. Working with a talented design team can solve these issues, and Lamont Bros. regularly helps homeowners create basement bedrooms that are not just functional, but cozy, and pleasing to spend time in.
Read on to discover 8 basement ideas for any home, with photos and details from real projects. We also cover details around egress windows, ceiling height, and other technical requirements to help you understand what it would take to convert your basement into a bedroom.
Key Takeaways
- Basements can make comfortable bedrooms when designed with lighting, space planning, insulation and heating in mind.
- To be considered livable space the room needs an egress window or exterior door, with the opening no more than 44 inches off the floor and at least 5.7 square feet of clear opening.
- Ceilings need to be at least 6 feet 8 inches high.
- Plan for at least 70 square feet, with window glass at least 6.8 percent of the floor area.
- Heat to 68°F, smoke and carbon monoxide alarms, and a building permit are required.
8 Basement Bedroom Ideas
Keep the Ceiling Simple and Light
When headroom is tight, keep the ceiling simple and light. Paint the ceiling and trim the same light color, choose slim recessed lights over hanging fixtures, and skip crown molding. A low platform bed keeps sight lines open, so the room reads taller than it measures.
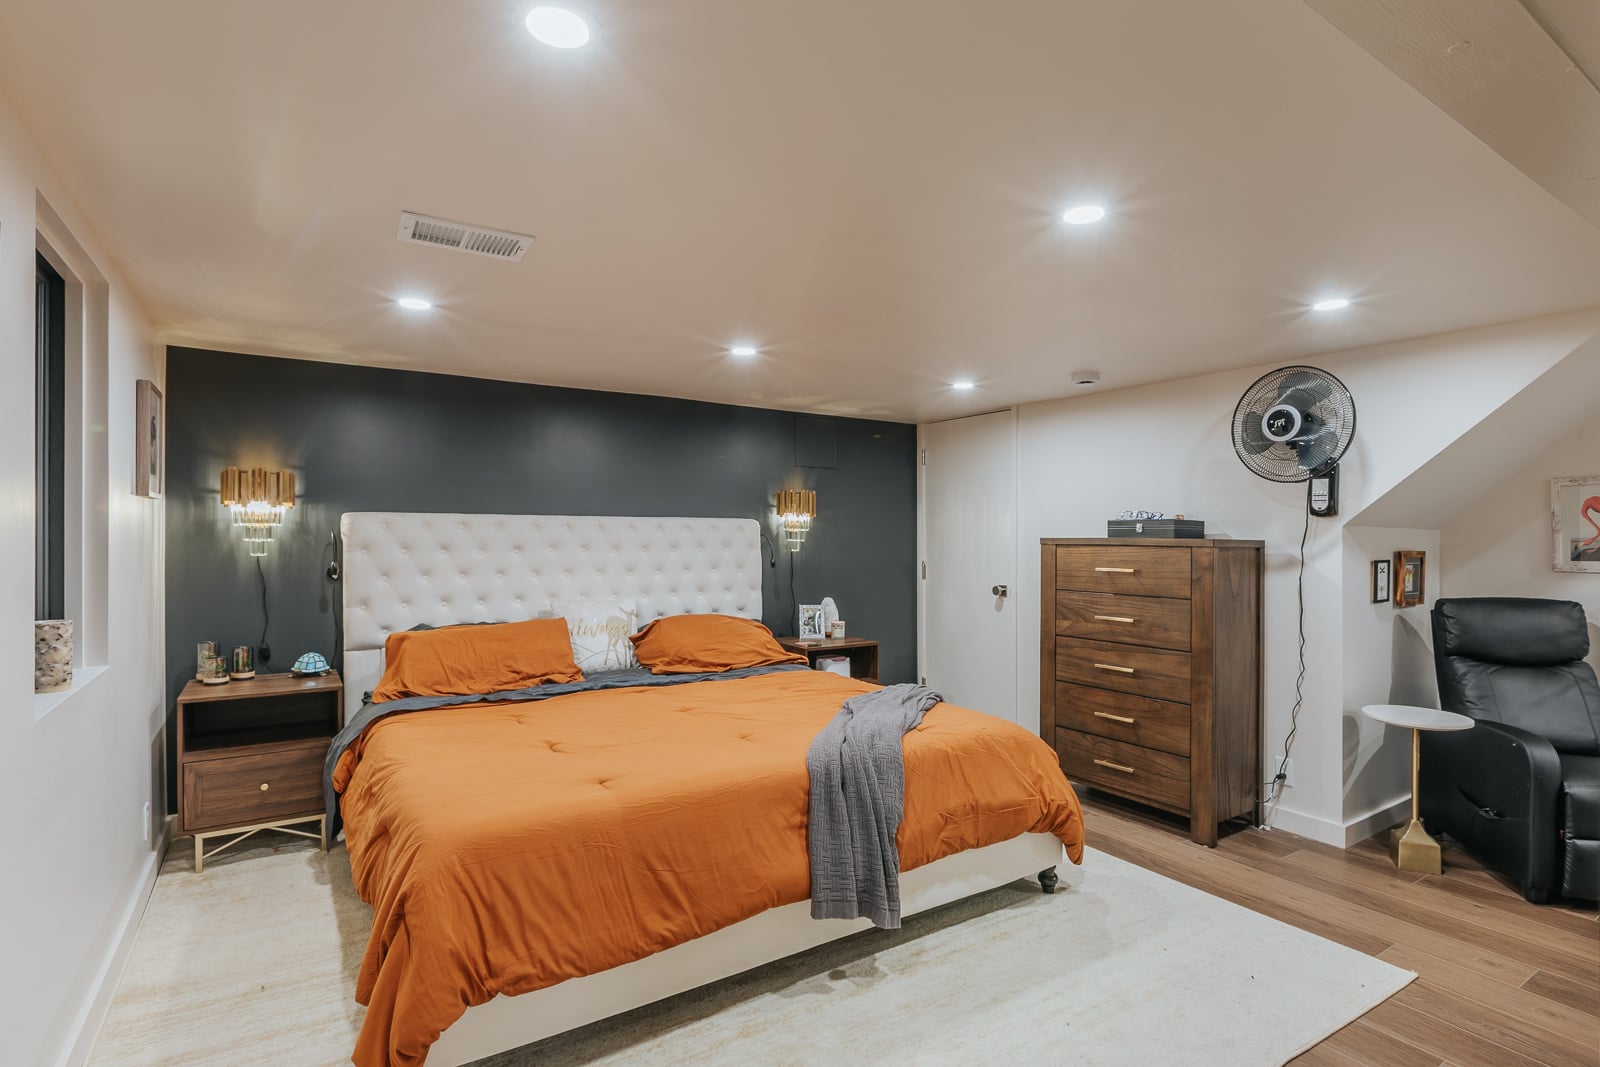
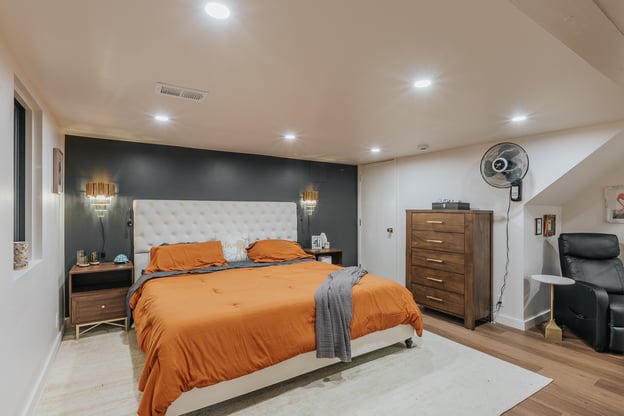
In this Creston-Kenilworth remodel, an unfinished basement became a living suite with a white ceiling that keeps the room feeling open instead of closed in. This master suite also included a full bathroom and fireplace.
See how we turned an unfinished basement into a living suite
Let in All the Natural Light You Can
Daylight is the hardest thing for a basement to achieve, so start with windows. Light walls and a continuous floor carry that light deeper into the room.
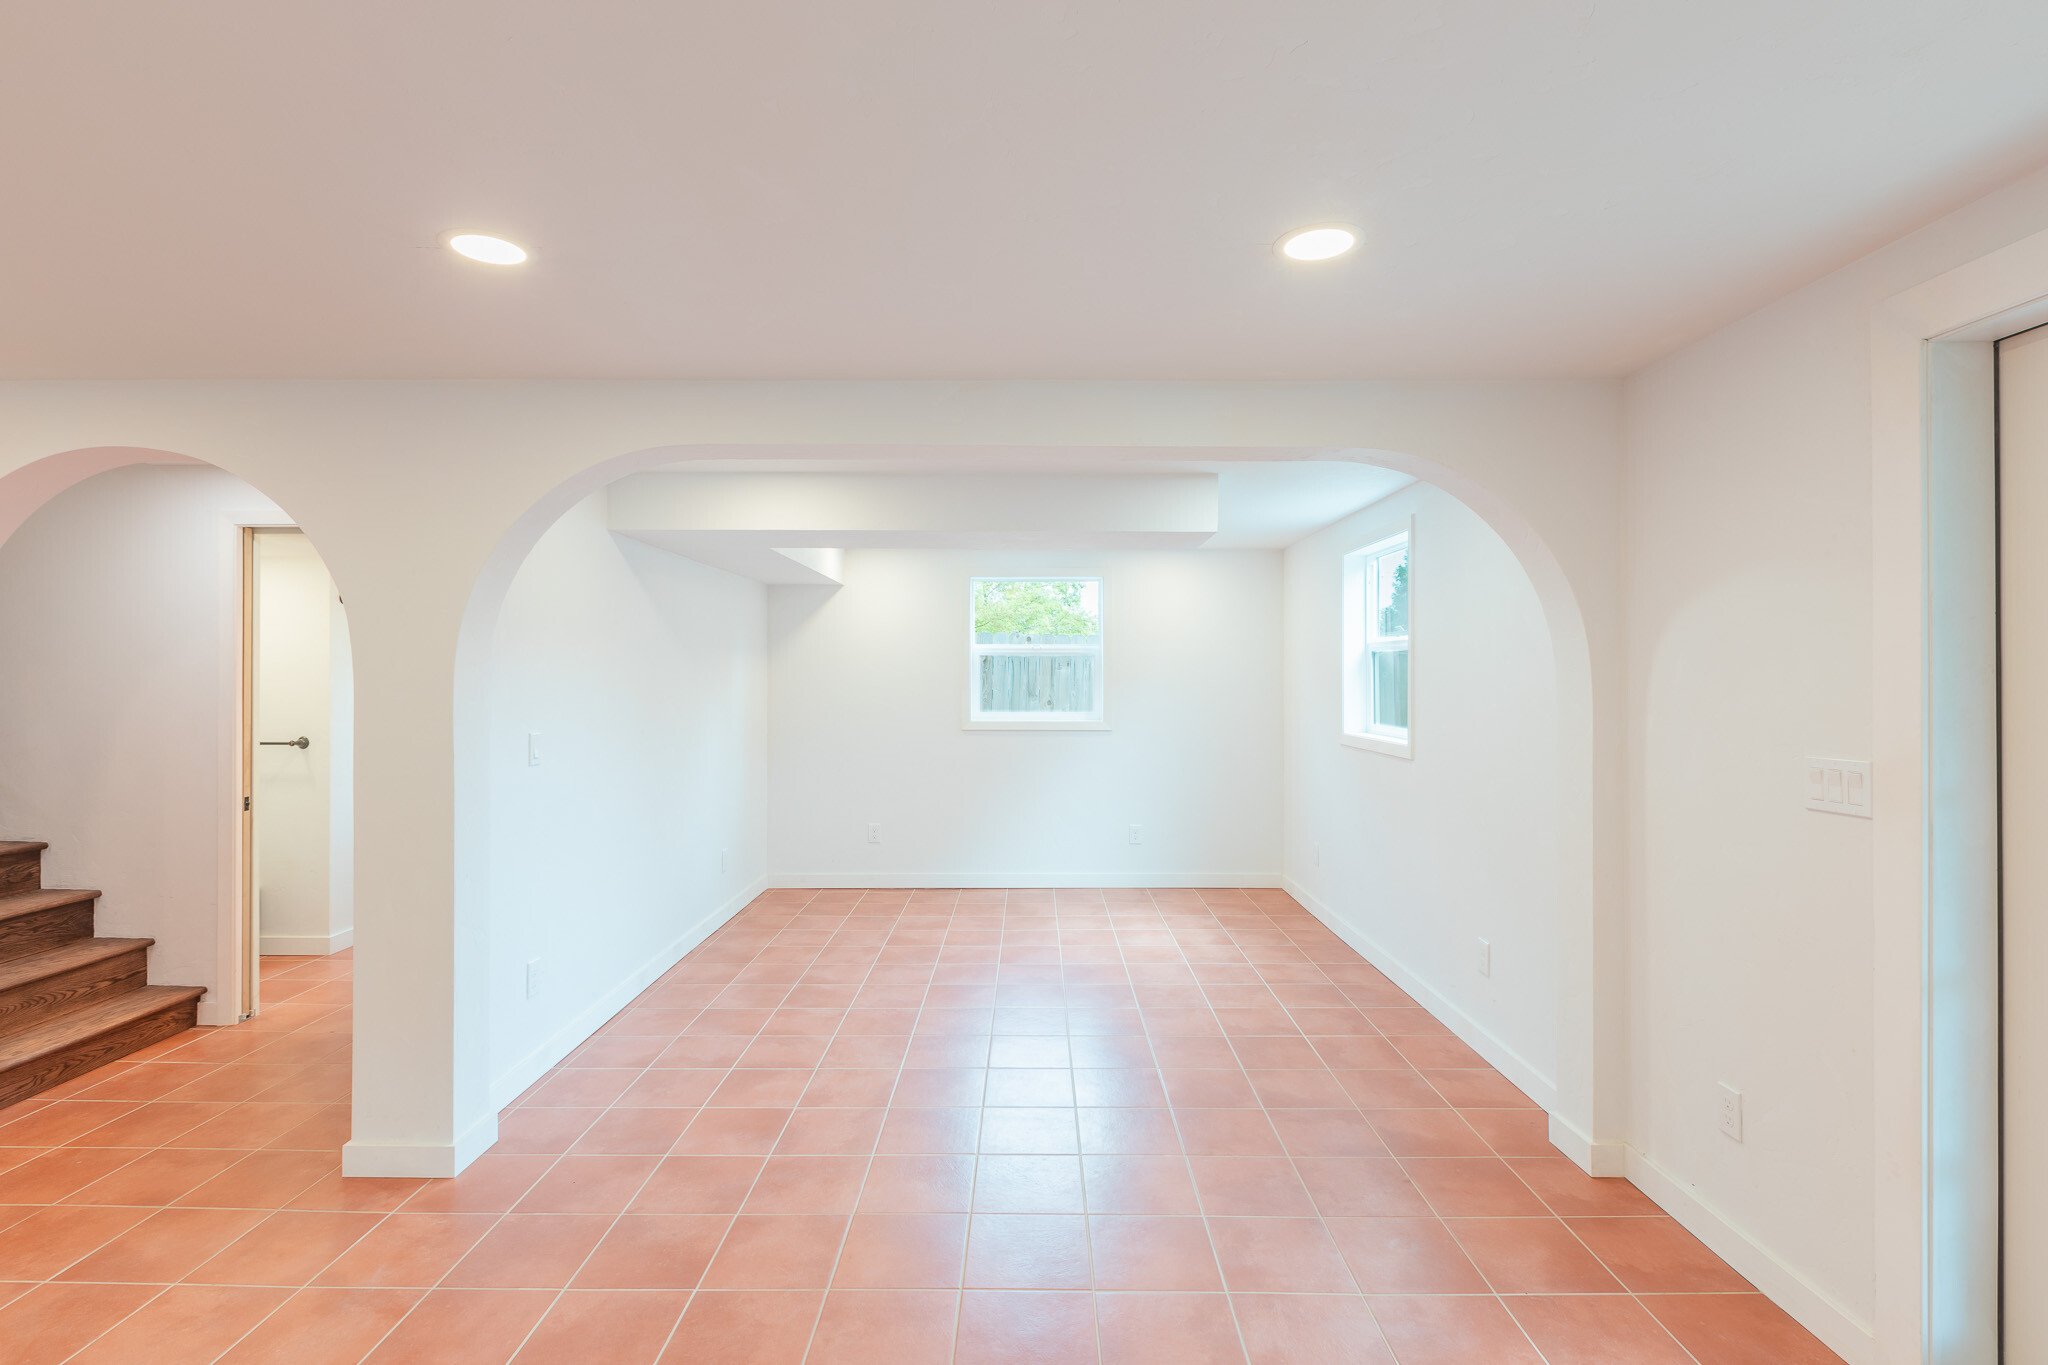
In this Mt. Tabor remodel, we converted a walk-out basement into a light filled space that opens out into the backyard. Daylight or walk-out basements are some of the best candidates for living space because of how much natural light can be incorporated into the remodel.
See how we gave a musty basement new life in this Mt. Tabor remodel
Layer the Lighting
Recessed fixtures give general light, but bedside lamps and wall sconces make a bedroom feel like one. Put the layers on separate dimmer switches so the room can shift from bright to restful.
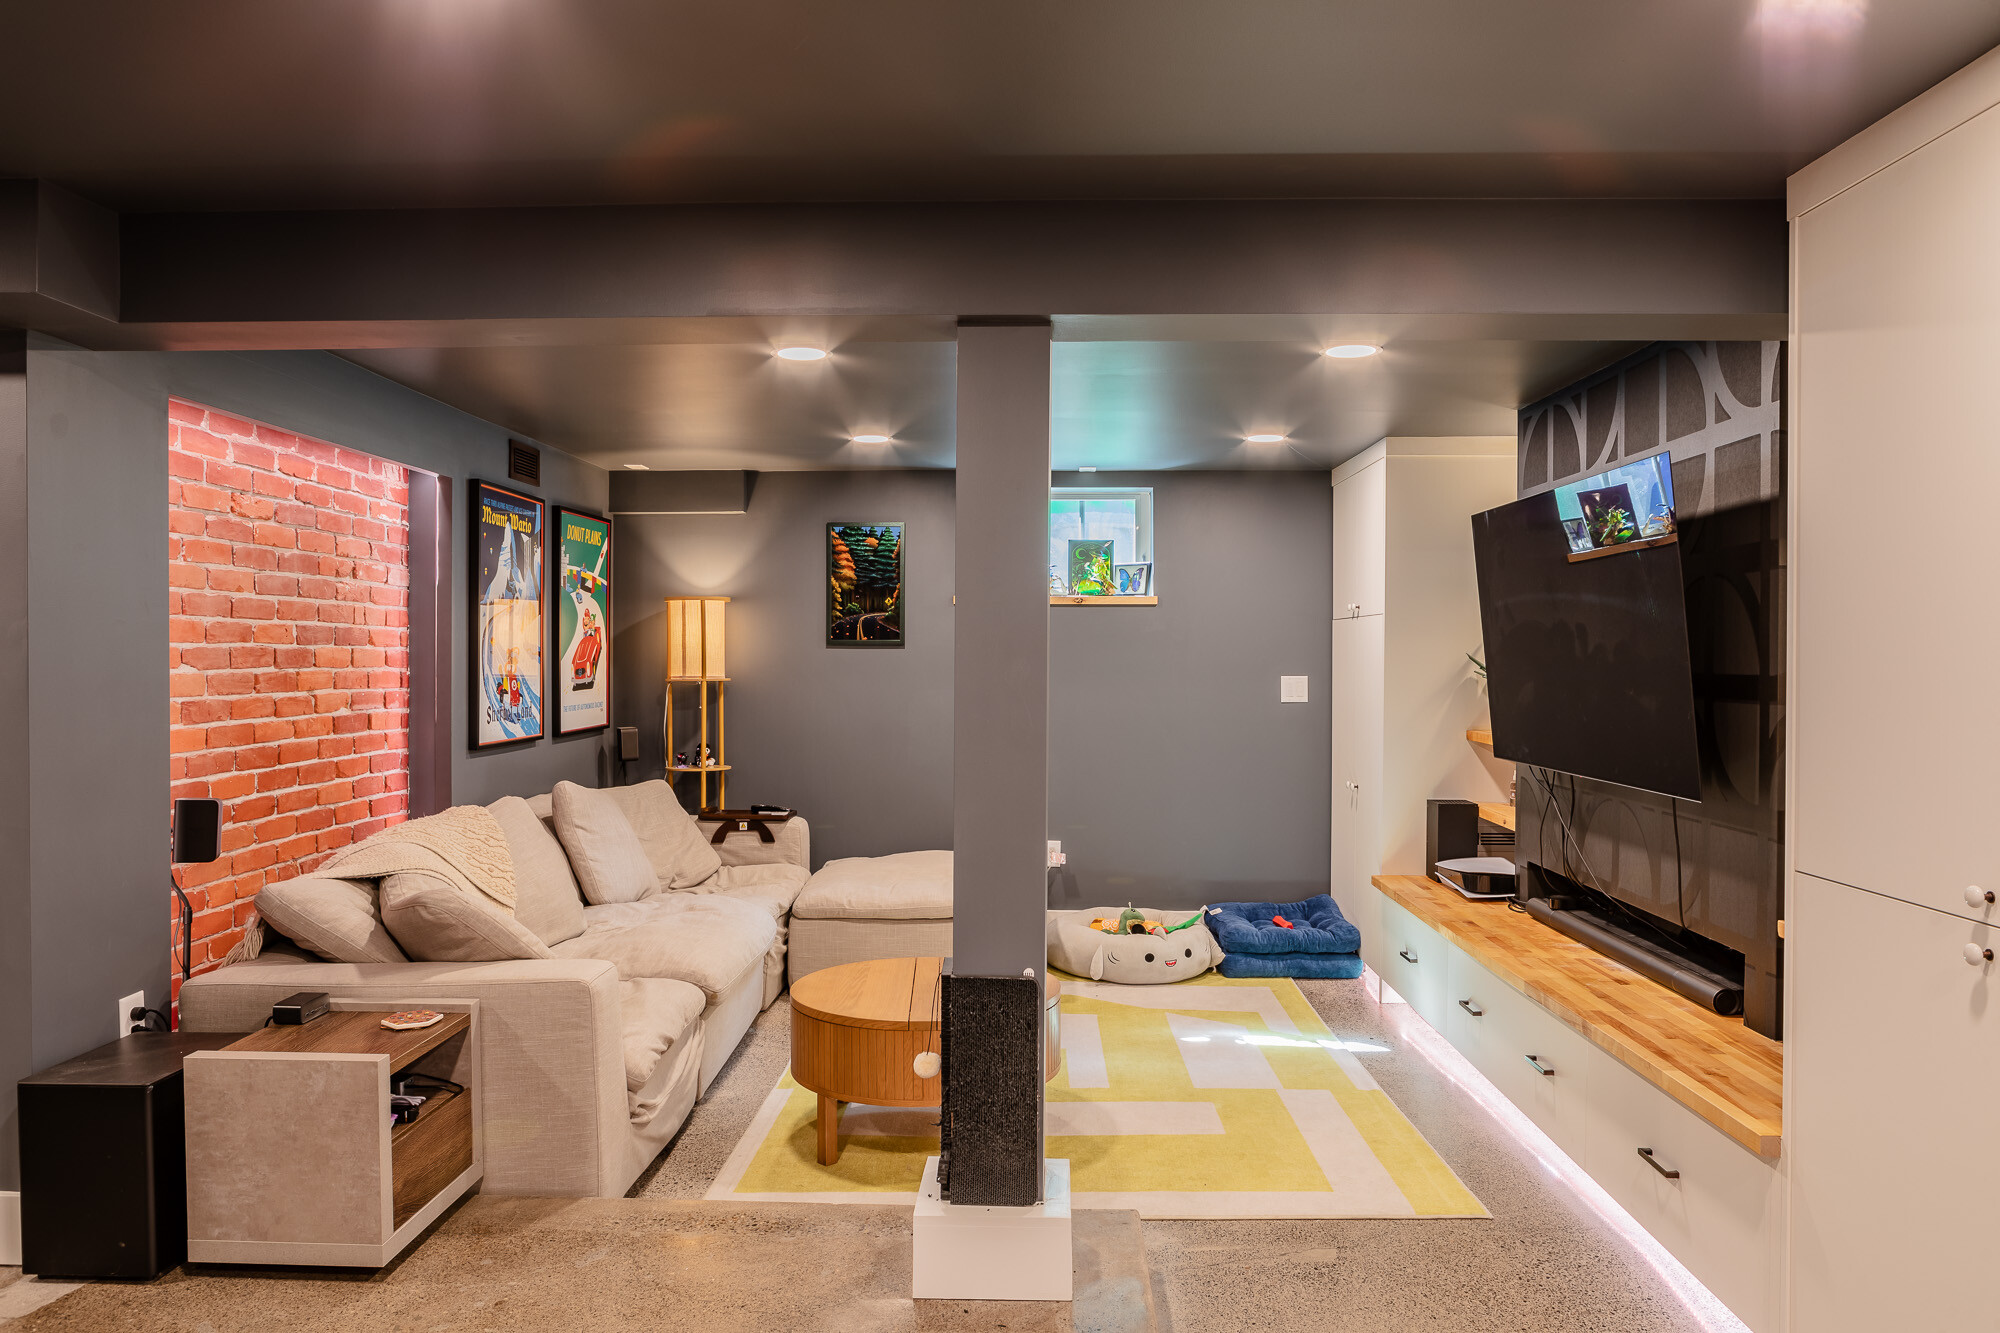
This Sunnyside basement is a media and hobby space, but its a great example of layered lighting in a basement. The media nook has dimmable lights and theater-style sconces, the original brick wall has accent lighting, and tape lighting under the cabinets adds a soft glow. Together they let the room shift from bright to cozy.
See how we layered lighting in this Sunnyside basement remodel
Start With a Warm, Odor-Free Floor
Basements often smell like basements because of the carpet, but bare concrete feels cold underfoot. A wood floor, with a warm rug beside the bed, gives you the comfort without the smell. This Sellwood-Moreland remodel added about 800 square feet of living space to the basement, with a wood floor that makes the lower level feel like part of the house.
This basement remodel included an office, play space, full bathroom, and sauna. A pull-out couch in the living area would easily allow it to function as a bedroom for guests.
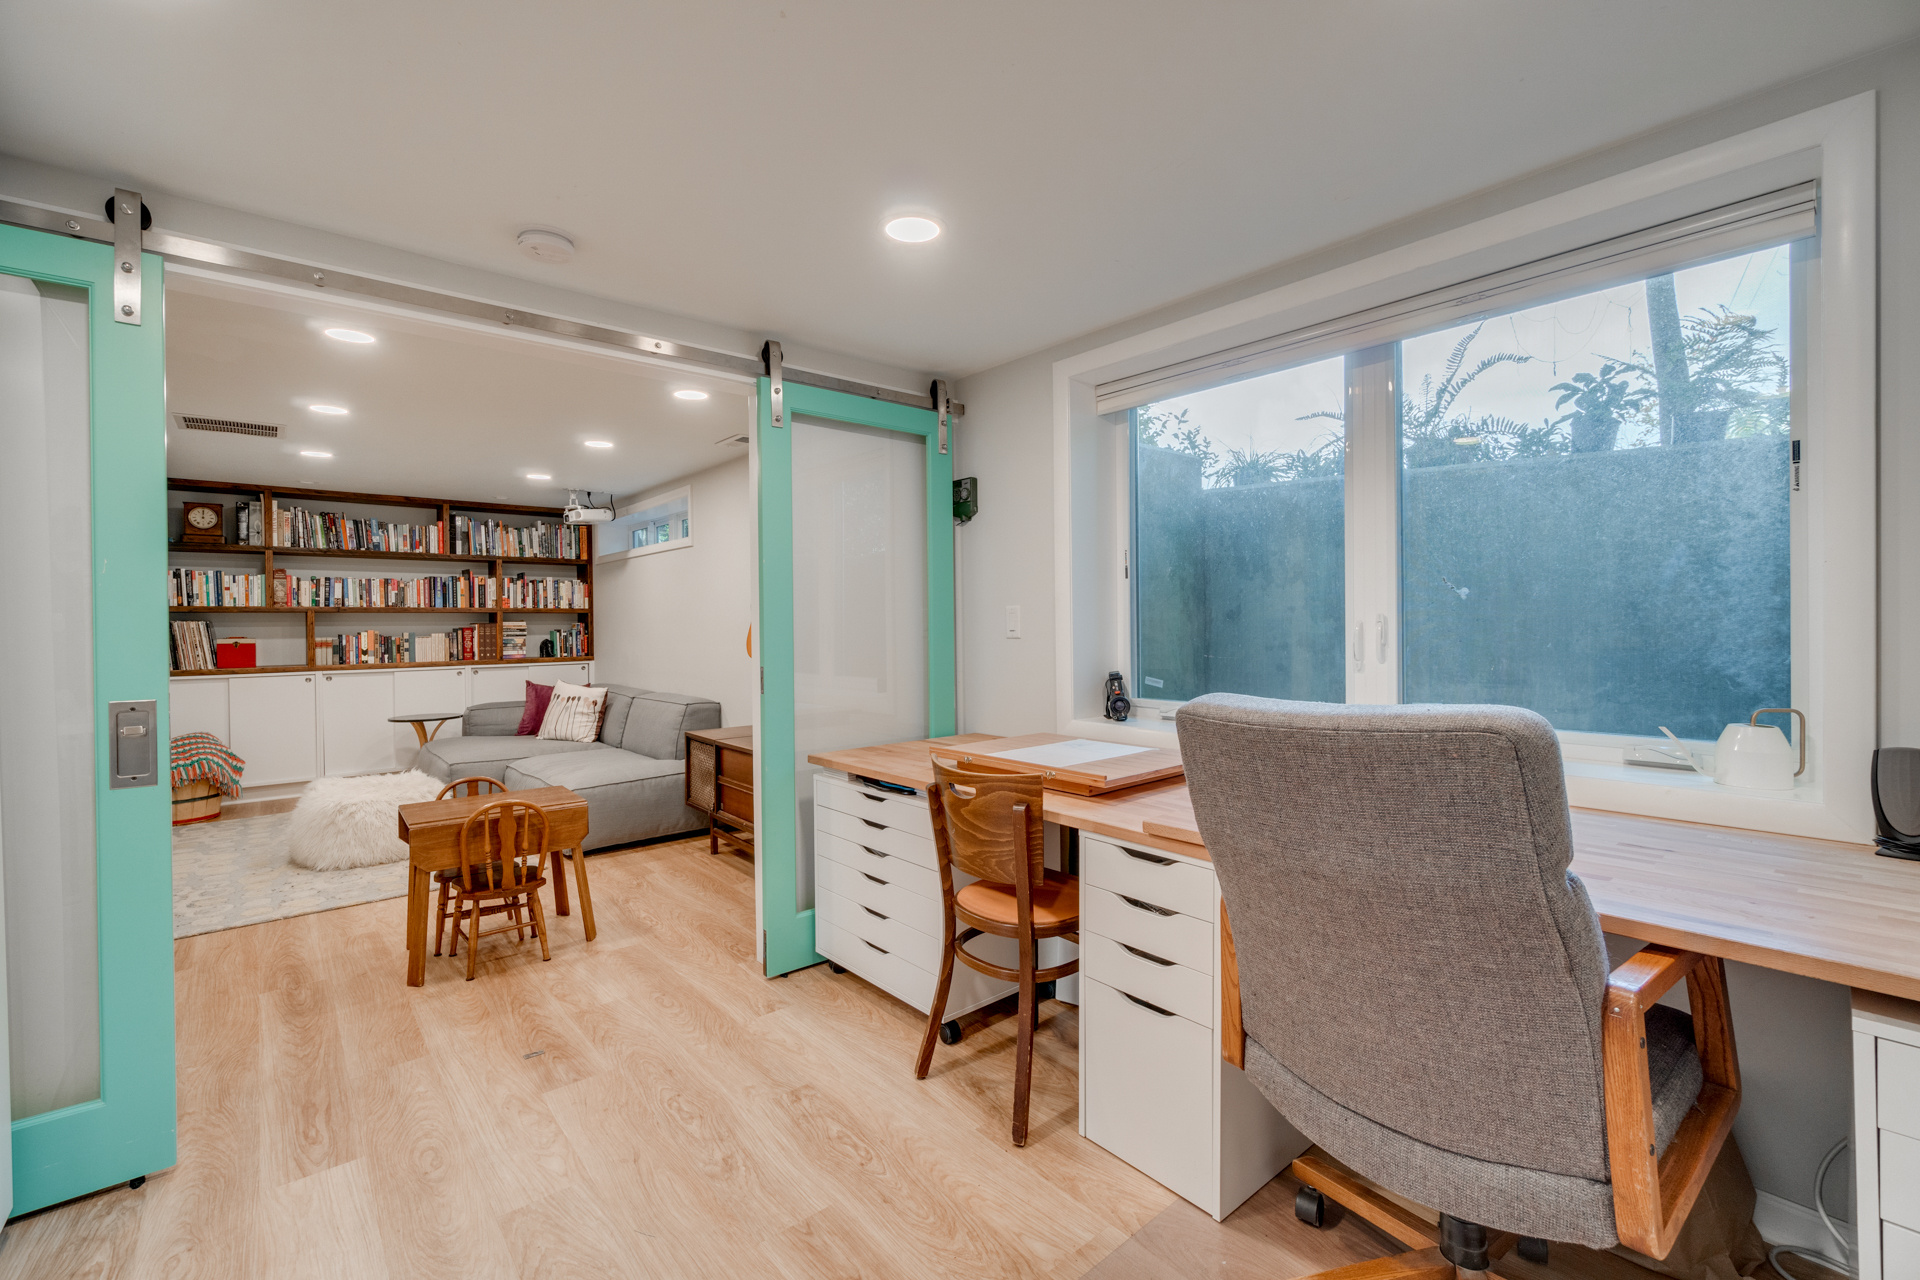
This project is a good example of space planning, with sliding doors that allow for different configurations depending on how the space is being used. The doors can close to create a more private guest suite, or can be left open when the whole family is hanging out together.
See how we increased livable space in this basement
Build Storage Into the Walls
In a small room, built-ins do more than freestanding furniture. Keep the path from the bed to the door and to the egress window clear, because that path is also what the building code cares about.
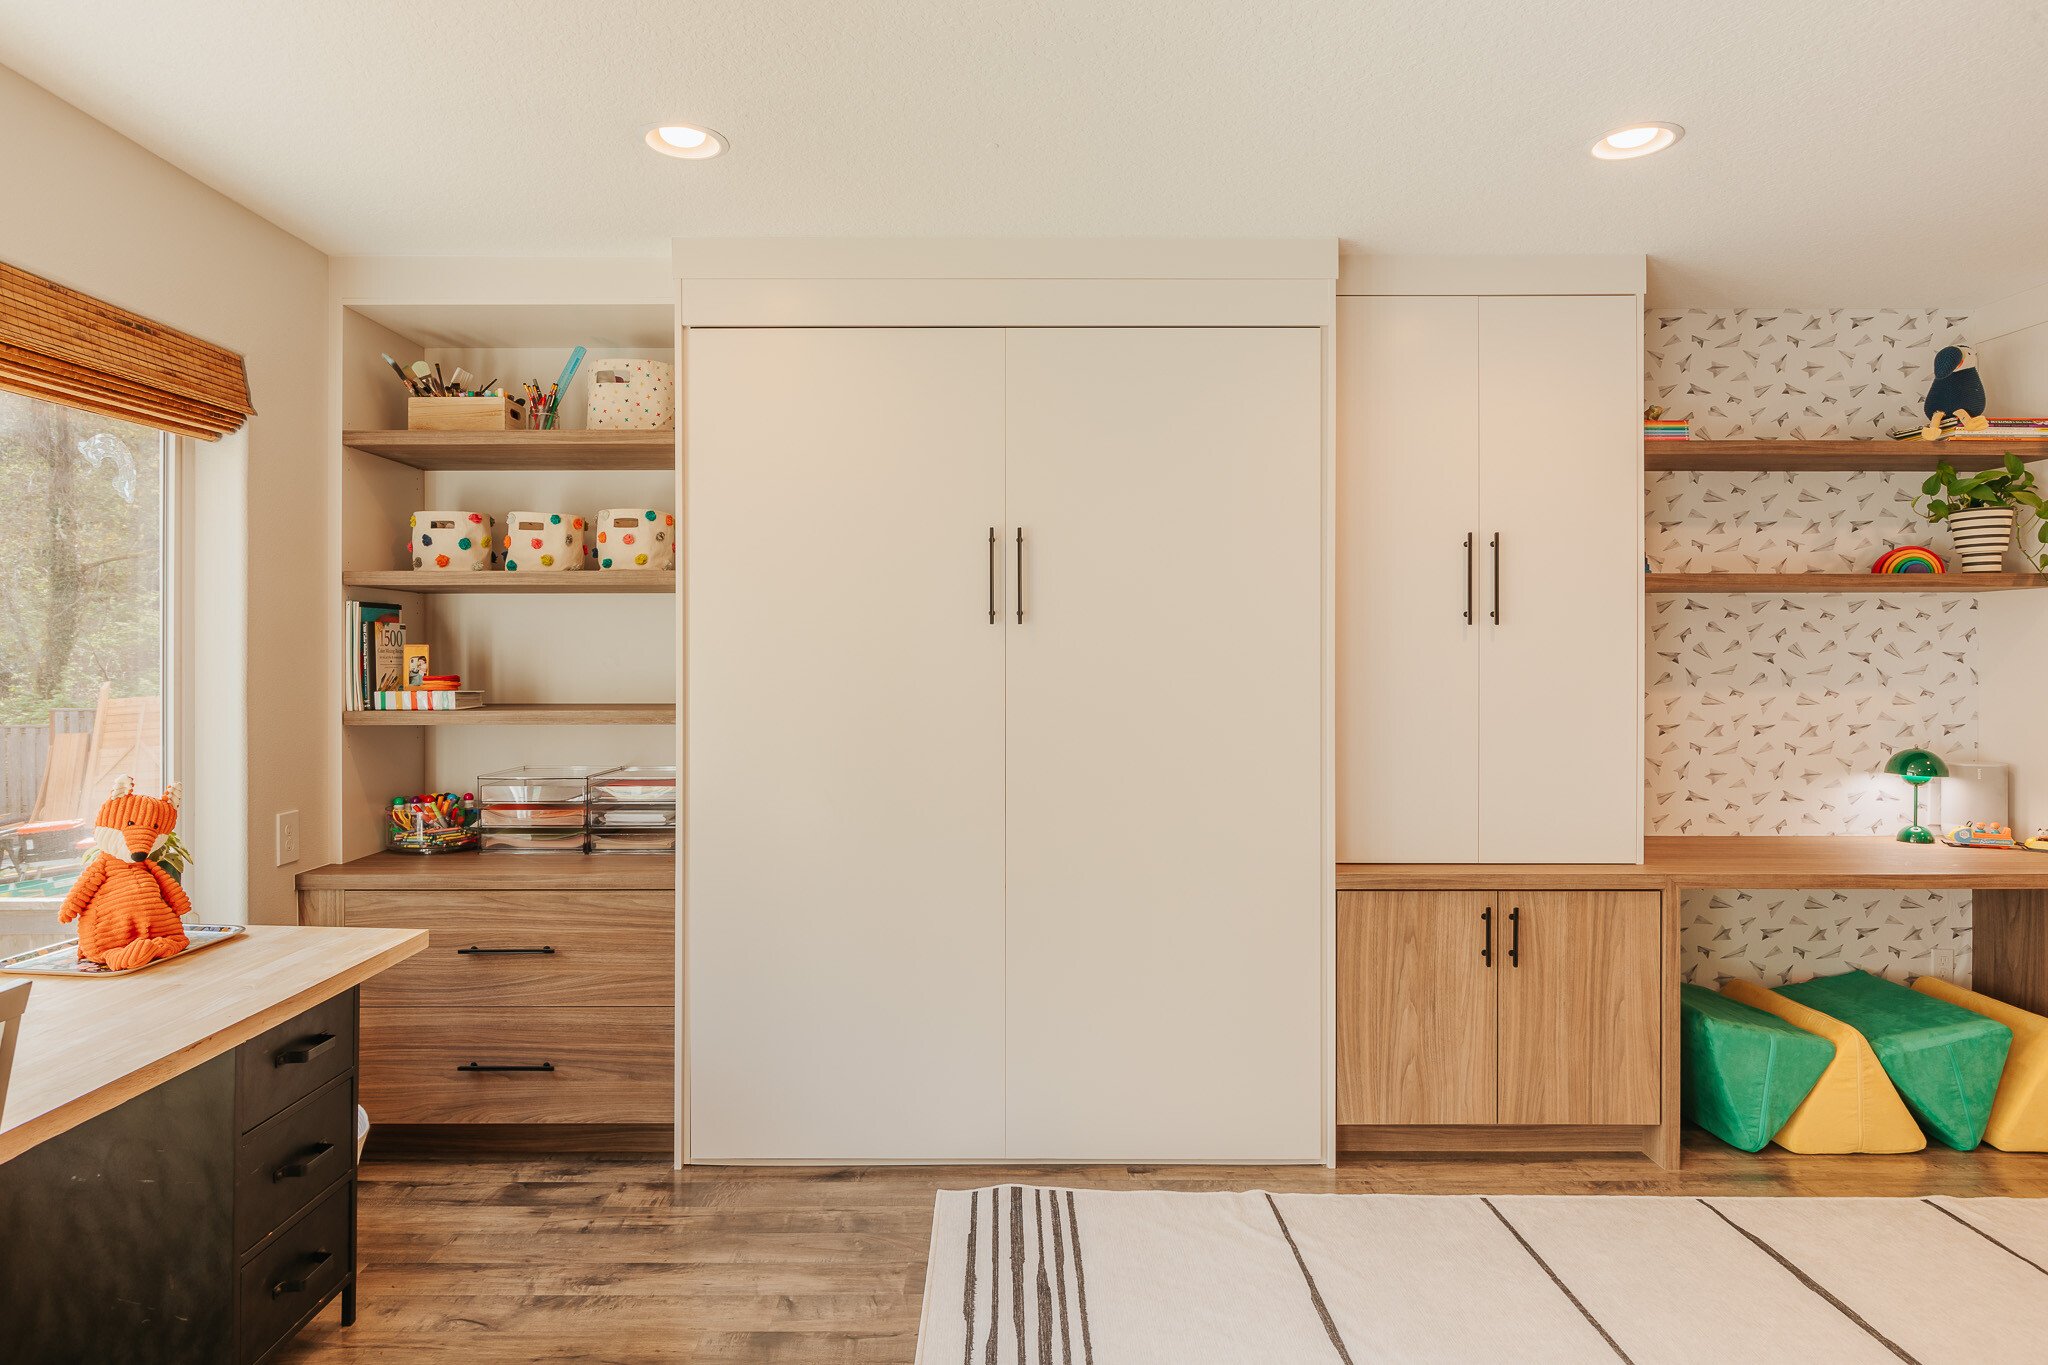
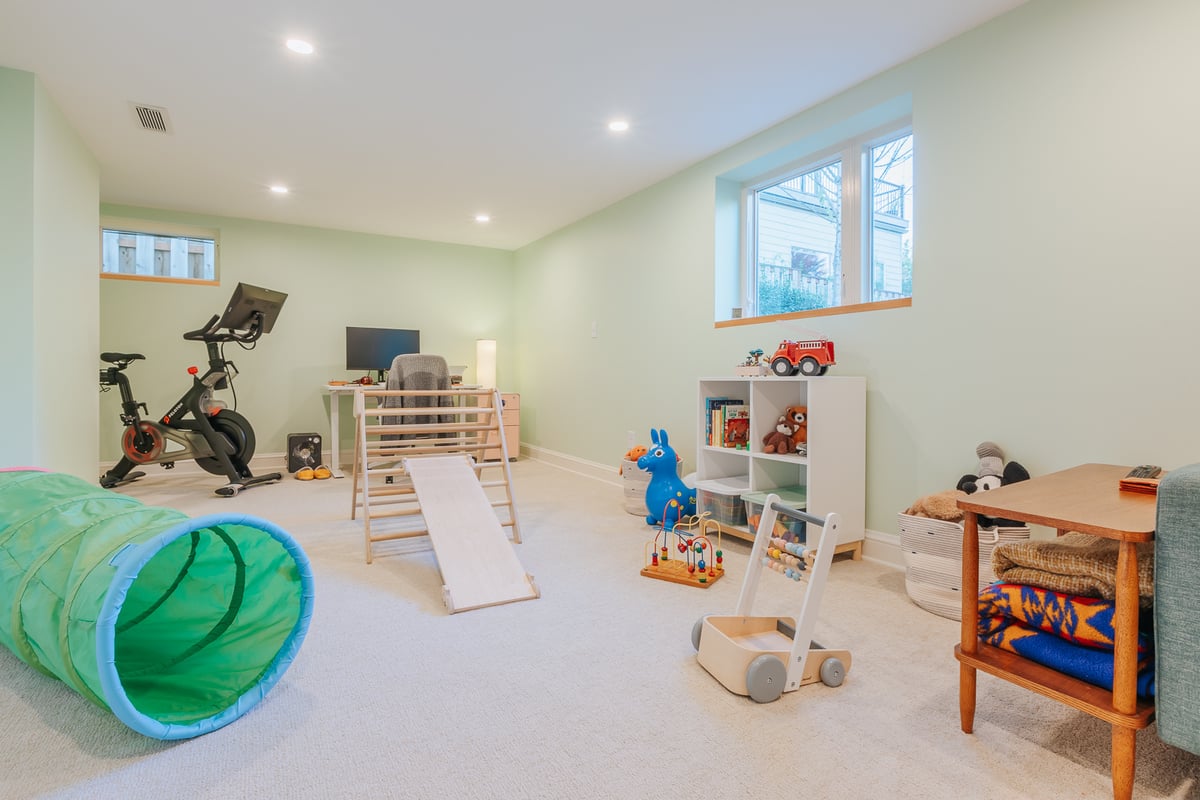
This West Portland basement, which won a 2026 NARI design award, has a custom wall unit with an art desk, game and toy storage, and a hidden Murphy bed. This space flexes between guest room, playroom, and rock climbing wall (pictured in idea 8 below). The storage is built into the wall, so the room works as a bedroom without losing floor space.
See this basement activity space, bedroom, and climbing area
Add a Bathroom
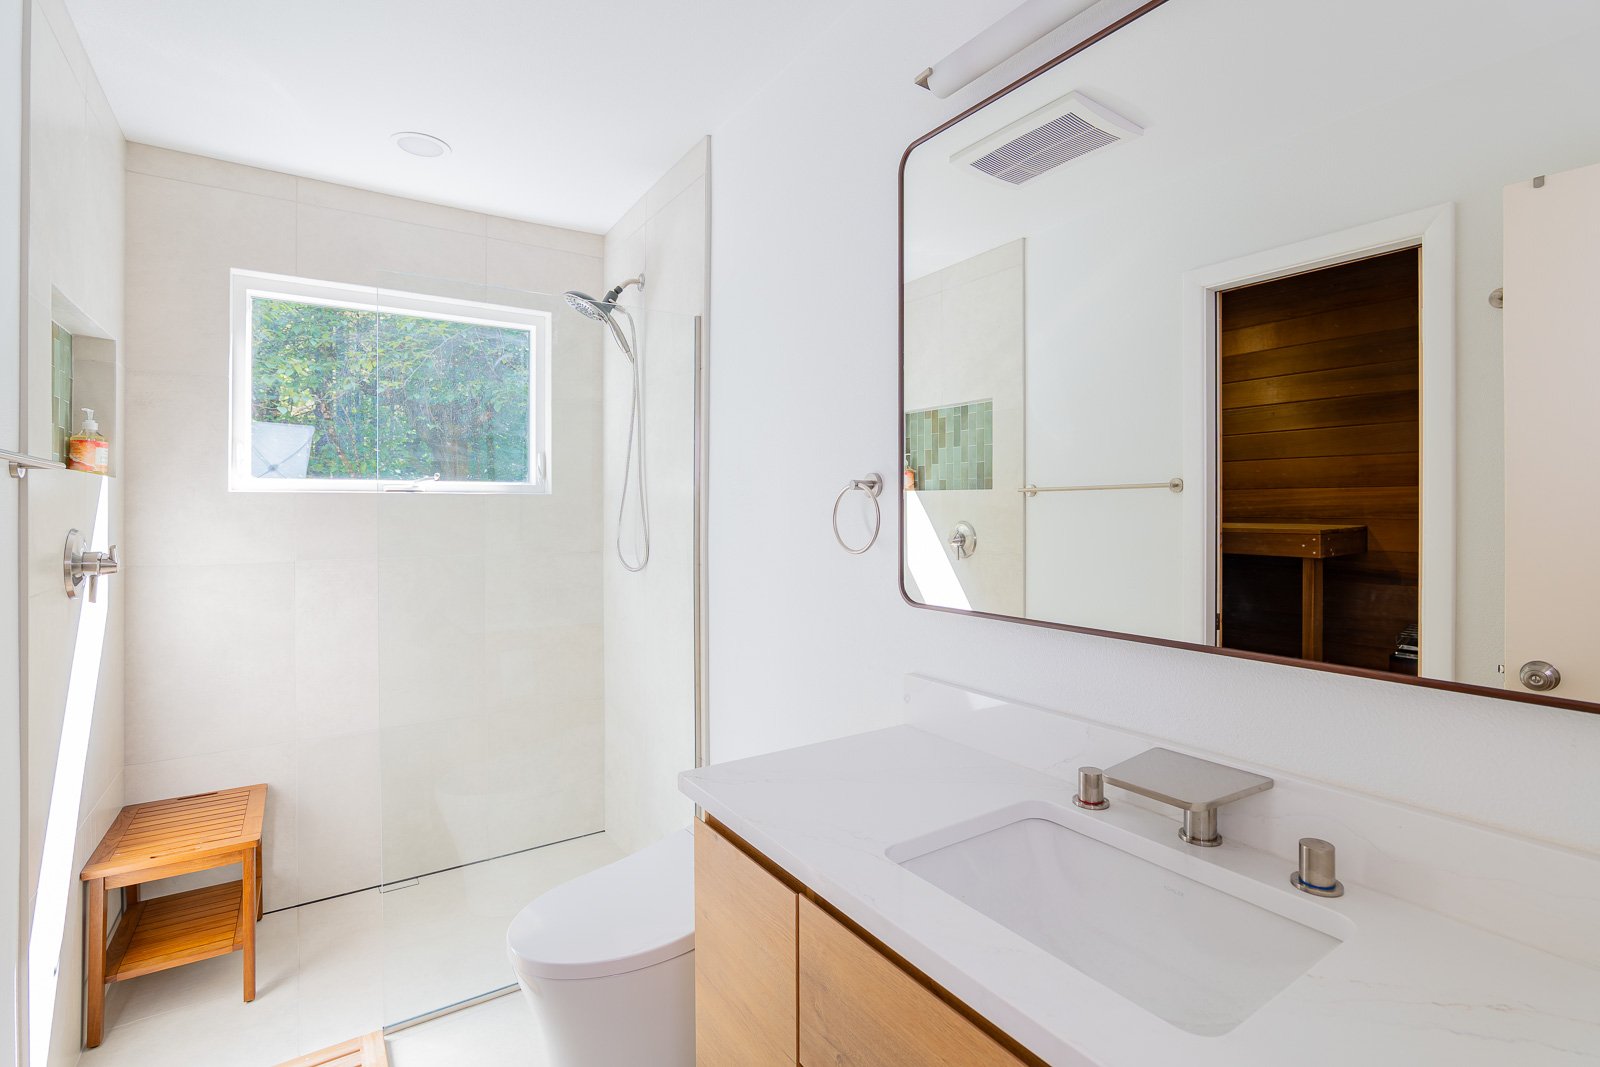
Adding a bathroom alongside the bedroom is a natural choice and turns the space into a master suite. Adding or moving around plumbing can increase cost but adds a great deal of convenience. This basement remodel included a walk-in shower with large format tile, and a sauna.
Create a Bonus Room/Flex Space
if someone is going to be living in the basement full-time then it makes sense to add a bathroom and make it a master suite. But if you've got the square footage and just have a bedroom and 1/2 bath in the basement, it could make sense to create a multi-purpose space. Think home theater, sauna, workout space, office, or music room.
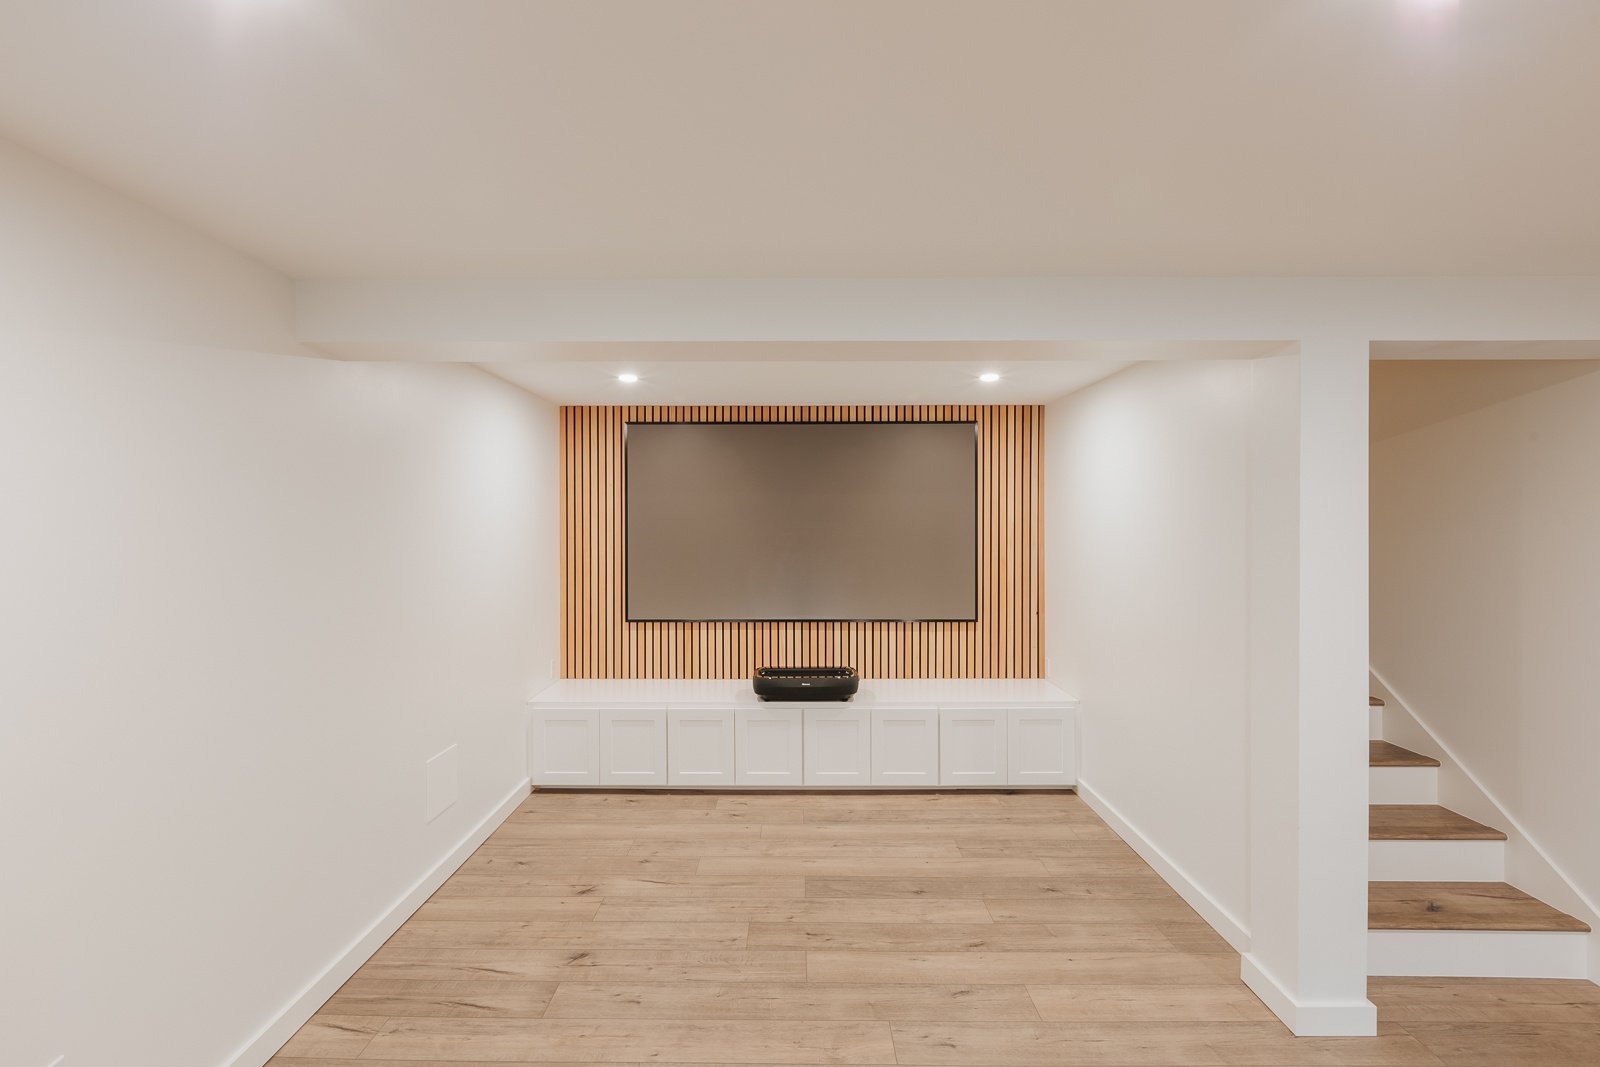
View this basement home theater portfolio
Make It Personal
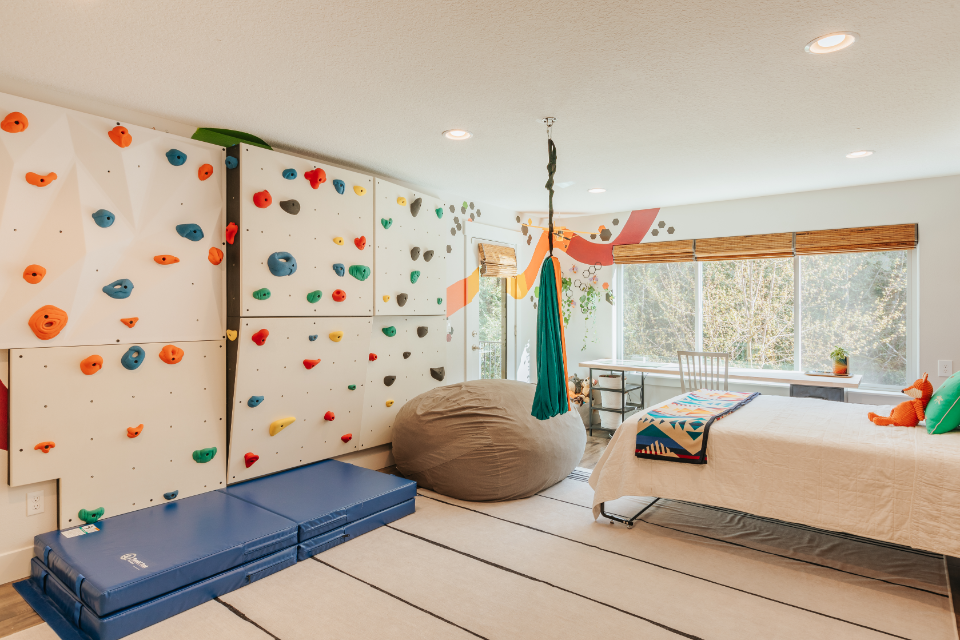
A basement bedroom is a good place for bold choices, because it doesn't have to match the rest of the house. A painted mural, a color wall, or a feature like a climbing wall can give the space a personality the rest of the house doesn't need to share.
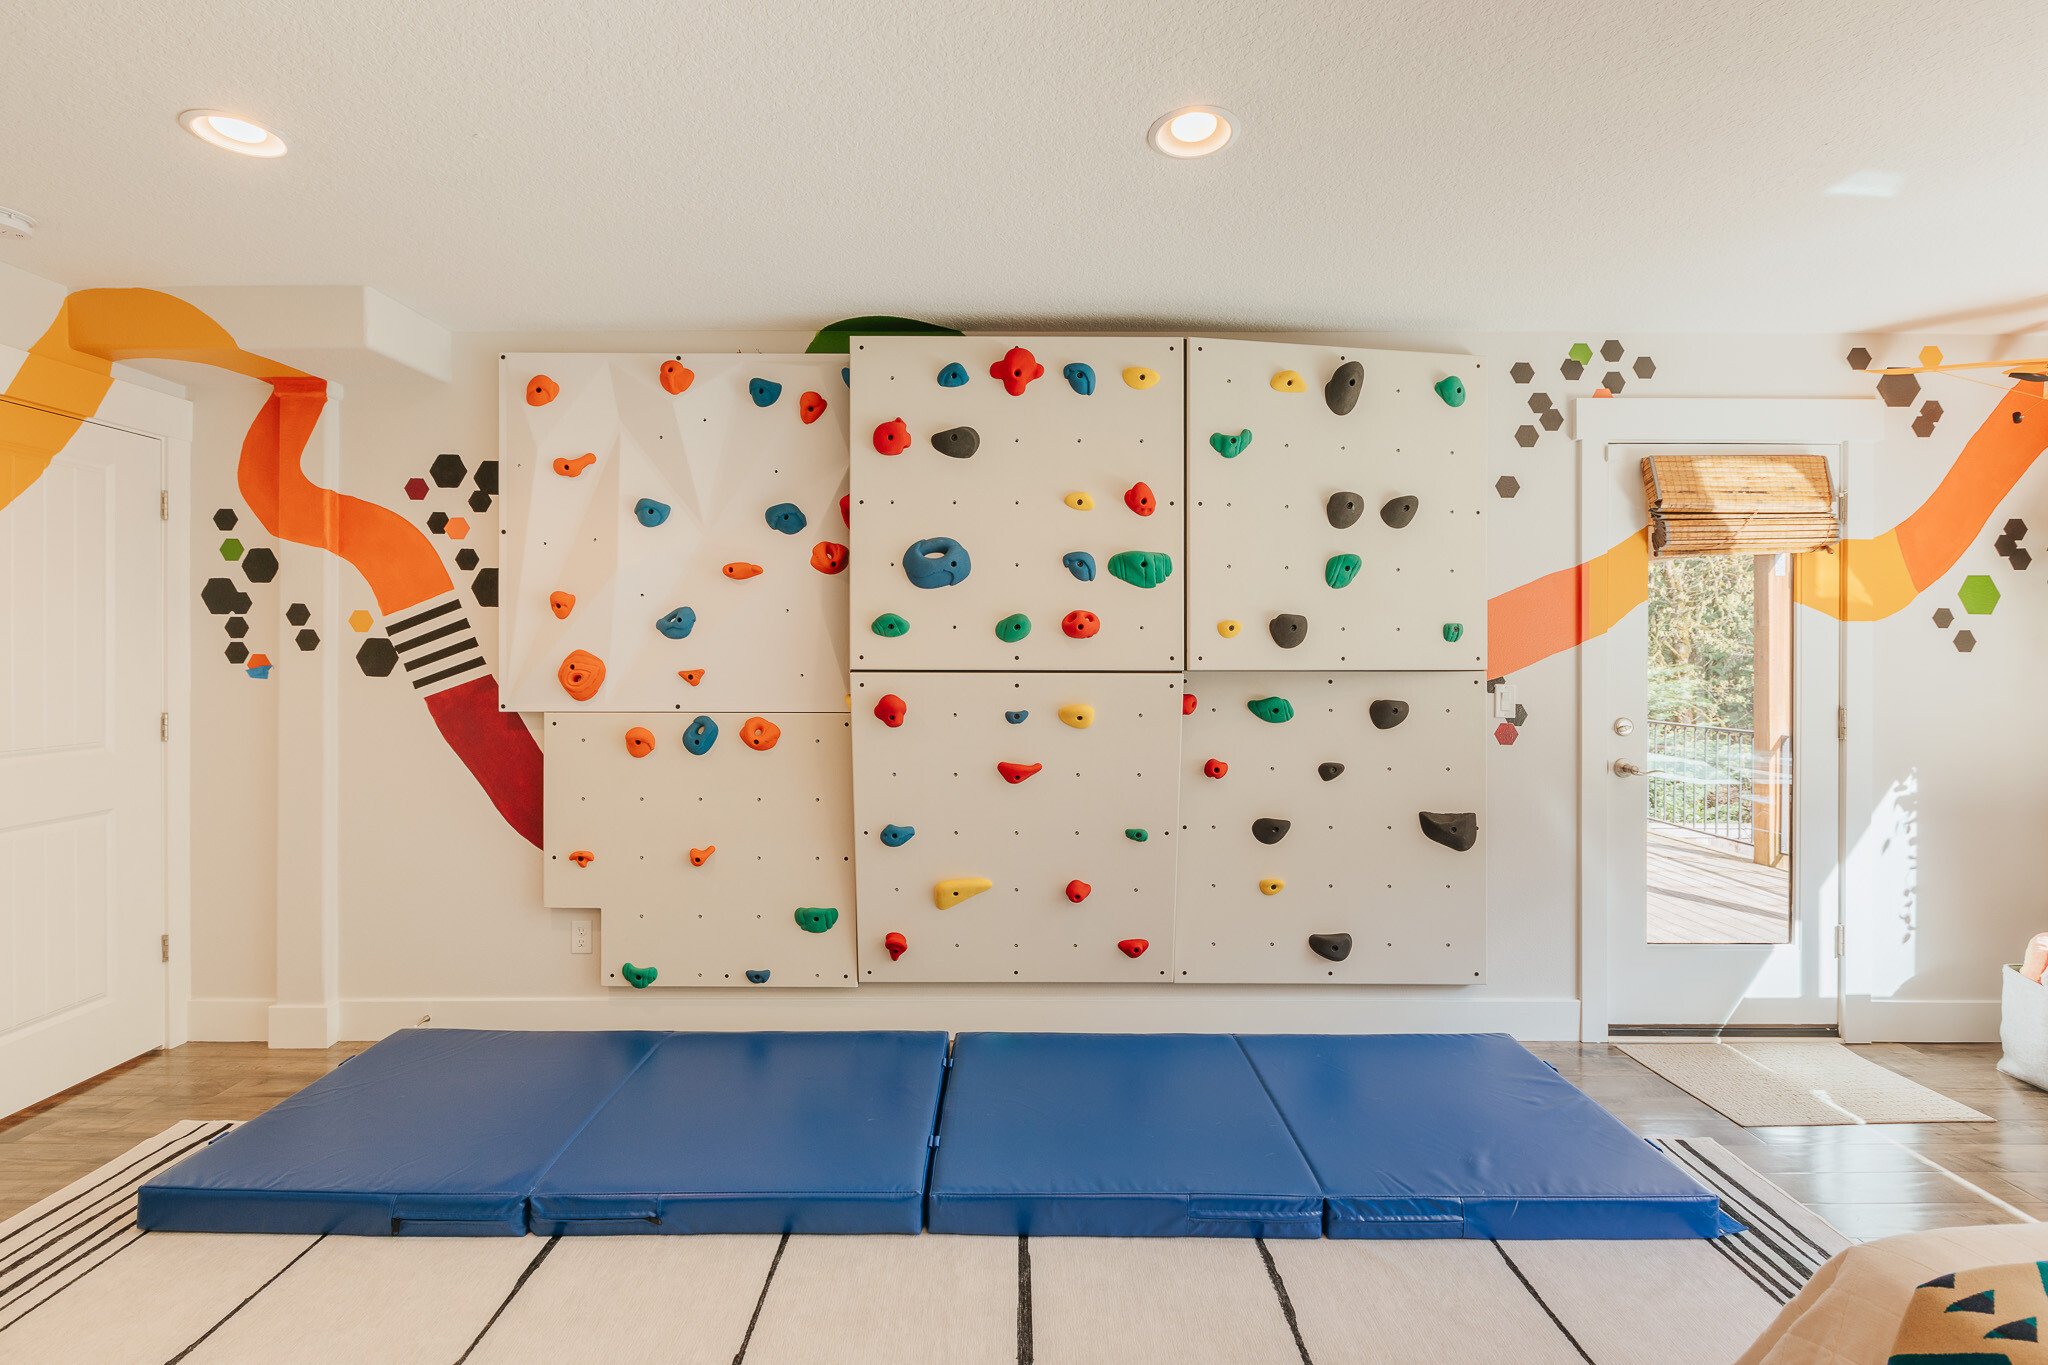
In this West Portland Park room, a climbing wall with colorful holds and a painted mural turned the basement into a bedroom with personality. The room also has recessed lights, a wood floor, and a door to the outside.
Reach out to our team to talk through what it would look like to add a bedroom to your basement.
Basement Bedroom Requirements in Portland
Portland treats a bedroom as a sleeping room, and a sleeping room has stricter rules than a family room or office. There is no single approval that labels a room a bedroom. Instead, the room has to meet these requirements: an exit, a certain ceiling height, proper light, ventilation, large enough room size, heat, and alarms. A permit ties them together, because the City checks each one.
Basement Bedroom Egress Window Requirements
The City of Portland requires that basements and every sleeping room have an operable emergency escape and rescue opening, with the sill no more than 44 inches above the floor. The opening has to work from the inside without tools, and it has to lead to a yard or court that opens to a public way.
The size rules come from the City's guide to converting basements: an egress window needs a clear opening at least 20 inches wide and 24 inches tall, with at least 5.7 square feet of opening, or 5 square feet if the sill is within 44 inches of grade. When the finished sill sits below the ground outside, the window also needs a window well. Those numbers are the clear opening when the window is open, not the size of the frame, so a window that looks large can still fall short.
An exterior door can also serve as the escape opening. Either way, the location shapes the room. If the bedroom sits against a wall with no outside access, the layout may need to change before anything else does. Our guide to adding an egress window to your basement walks through how the cutting, digging, and window well work.
Can a Basement Bedroom Have No Windows?
A basement room without a window can be comfortable, but in Portland it cannot be a bedroom. An interior room with no egress window or exterior door does not meet the escape opening requirement. The same room can still work well as a guest suite, office, or media room, using layered lighting, mechanical ventilation, and light finishes to replace the daylight. If you want it to be a bedroom, the first question is whether an egress window or door can be added on an exterior wall.
Basement Bedroom Ceiling Height
For existing homes, Portland's habitable space guide sets a minimum ceiling height of 6 feet 8 inches for a flat ceiling, measured from the finished floor to the bottom of the ceiling finish or any overhead projection. Soffits, beams, and ducts can drop lower in limited cases: as low as 6 feet if they sit within 2 feet of a wall, or as low as 6 feet 2 inches if they cover no more than 10 percent of the room's floor area. The two allowances cannot be combined, and anything below 6 feet 8 inches has to be at least 3 feet from a door into the room. The guide covers existing one- and two-family homes, so new construction and ADUs follow different rules. The City's housing maintenance code lists 7 feet for existing habitable rooms, so ask your plan reviewer which standard applies to your project.
Many older Portland basements start close to that line, which means the finished ceiling decides whether the room works. If the height falls short, some homes can gain it by lowering the floor or reworking the mechanicals, which we cover in how to raise the ceiling height in your basement.
Light and Ventilation
The habitable space guide says all habitable rooms need either natural or artificial lighting. Where windows provide it, the glass area has to be at least 6.8 percent of the room's floor area. Ventilation can be natural or mechanical, and a window used for ventilation needs an opening area of at least 2.5 percent of the floor area. In a basement, that gives a design choice: a larger window or well solves light, ventilation, and egress together, while a smaller opening can work if lighting and mechanical ventilation carry the rest.
Room Size
The City's conversion brochure says living space needs at least 70 square feet of floor area, while closets, bathrooms, and utility rooms can be any size. That is a minimum, not a target. A bed, a dresser, a door swing, and a path to the egress window need more room than most people expect, so plan the layout on paper before committing to a footprint.
Heat, Alarms, and the Permit
Portland's housing maintenance code requires a heating system that holds 68°F in habitable rooms, and portable heaters do not count. It also requires smoke alarms in each sleeping room, near the sleeping rooms, and on each additional story, including basements with habitable space. Carbon monoxide alarms are required when interior work needs a structural permit, which a basement conversion generally does. Your plan reviewer confirms the details for your house, so raise them early. Converting a basement to living space takes a building permit, and trade permits for electrical, plumbing, or mechanical work may also apply. The City's page on attic, basement, or garage conversions is the place to start before drawings are submitted.
Where You're Starting Changes the Plan
An unfinished basement gives you a head start, because the framing, egress window, and mechanicals can be planned together before walls go up. The usual order is to confirm the ceiling height and the egress location, deal with moisture and drainage, then frame the room, insulate, finish the ceiling and walls, and add lighting, heat, and ventilation. If you are still deciding what to do with the whole lower level, see our step-by-step guide to finishing a basement.
In a finished basement that only needs walls and a door, the first question is whether the space already has an escape opening and enough ceiling height. Framing a bedroom around a space that fails either one means reopening finished work. In a crawl space, a bedroom usually means excavating for height first, which makes it a larger project than adding walls.
Moisture belongs in every one of these plans. Digging a window well and cutting the foundation changes how water moves around the house, so the drainage plan and the window well design go together. See how to waterproof your basement for the steps that protect a finished bedroom.
What Affects the Cost of a Basement Bedroom
The bedroom itself is the smaller part of the budget. The cost sits in the work around it:
- Cutting the foundation and installing the egress window and window well
- Moisture and drainage work before any finishes go in
- Moving ducts, pipes, or wiring to protect ceiling height
- Insulation, heating, and ventilation for a space people sleep in
- Permits and inspections
- A bathroom, if the bedroom is part of a suite
A bedroom is usually part of a larger basement remodel, and a Lamont designer prices it after seeing the space. Curious how a bedroom might affect your basement budget? Find out using our custom basement remodel cost calculator.
Ready to Add a Bedroom to Your Basement?
While all of the above requirements might seem like a lot, when you partner with a design build firm like Lamont Bros. we'll handle all of that so that you don't have to. We'll also provide award-winning design and fun concepts like the ones above.
Whether you've got a spider-web-filled crawlspace, or a mostly finished space, we'd be happy to discuss how you can transform your basement into a comfortable bedroom that'll house family and increase not only the livable space but the value of your home. Schedule a consultation to get started
Frequently Asked Questions
Does a basement bedroom need a window?
Every sleeping room in a Portland basement needs at least one emergency escape and rescue opening. That is usually an egress window, though an exterior door can also serve as the opening.
Can a basement bedroom have no windows?
Not in Portland, if it is going to be a bedroom. Without an egress window or exterior door, the room does not meet the escape opening requirement and is better used as an office, media room, or guest den.
How big does an egress window have to be?
The clear opening needs to be at least 20 inches wide, 24 inches tall, and 5.7 square feet in area, or 5 square feet if the sill is within 44 inches of grade. The bottom of the opening can be no more than 44 inches above the floor.
How high does a basement ceiling have to be for a bedroom?
For existing homes, Portland's habitable space guide sets a minimum of 6 feet 8 inches for a flat ceiling, with limited allowances for soffits, beams, and ducts.
How small can a basement bedroom be?
The City's conversion brochure sets a minimum of 70 square feet of floor area for living space. A bedroom that also fits a bed, a dresser, and a clear path to the egress window generally needs more.
Do you need a permit to turn a basement into a bedroom?
Yes. Converting a basement to living space takes a building permit in Portland, and electrical, plumbing, or mechanical work may need trade permits as well. Lamont Bros. includes permitting as part of its design-build process.
Does Lamont Bros. add bedrooms to basements?
Yes. Lamont Bros. designs and builds basement bedrooms in the Portland area as part of its design-build process, including the egress window, ceiling work, and permits.