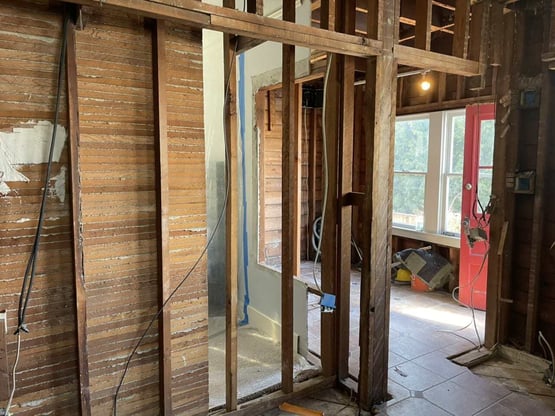
A gut renovation strips a home, or a substantial part of it, back to its structural framework so the interior can be rebuilt. Depending on the project, demolition may remove drywall, flooring, cabinetry, fixtures, insulation, interior walls, and outdated plumbing, electrical, or HVAC components.
What remains is usually the sound structure and exterior shell. That may include the foundation, floor and roof framing, exterior walls, and structural elements that can be retained safely. The home is then rebuilt with a new layout, updated systems, insulation, wall finishes, flooring, cabinetry, fixtures, and architectural details.
“Gut renovation” is an informal construction term, not a single legally defined scope. Two contractors may use it differently. Homeowners should look beyond the label and ask exactly what will be removed, retained, repaired, and replaced.
Key Points
- A gut renovation removes more than visible finishes and usually exposes the framing and systems inside the walls.
- A full gut renovation generally affects most or all of a home’s interior, but it does not necessarily replace the foundation, roof, or exterior shell.
- A whole-home remodel is not automatically a gut renovation. Some whole-home projects retain many walls and systems while updating several rooms.
- Gut renovations make the most sense when the layout, systems, and finishes all require substantial work.
- Permits, hazardous materials, structural conditions, temporary housing, and realistic contingency planning should be addressed before demolition.

What Is a Full Gut Renovation?
A full gut renovation usually means that most of the home’s interior is removed and rebuilt. The phrase emphasizes that the work extends beyond one kitchen, bathroom, or floor.
The work may include removing most drywall or plaster, flooring, cabinetry, fixtures, trim, insulation, and non-load-bearing walls. Plumbing lines, wiring, electrical panels, ductwork, heating equipment, and ventilation systems may also be replaced when they are outdated or incompatible with the new design.
A full gut renovation does not always remove every part of the house. Sound load-bearing walls, beams, foundations, exterior walls, floor systems, and roof framing may remain. The goal is to retain the parts that are safe and useful, then rebuild the interior around a coordinated plan.
A project that replaces every visible finish but leaves the layout and major systems intact may be comprehensive, but it is not necessarily a true gut renovation.
How Is a Gut Renovation Different From a Whole-Home Remodel?
A cosmetic renovation updates visible surfaces such as paint, flooring, countertops, hardware, and fixtures. It generally leaves the existing layout and systems in place.
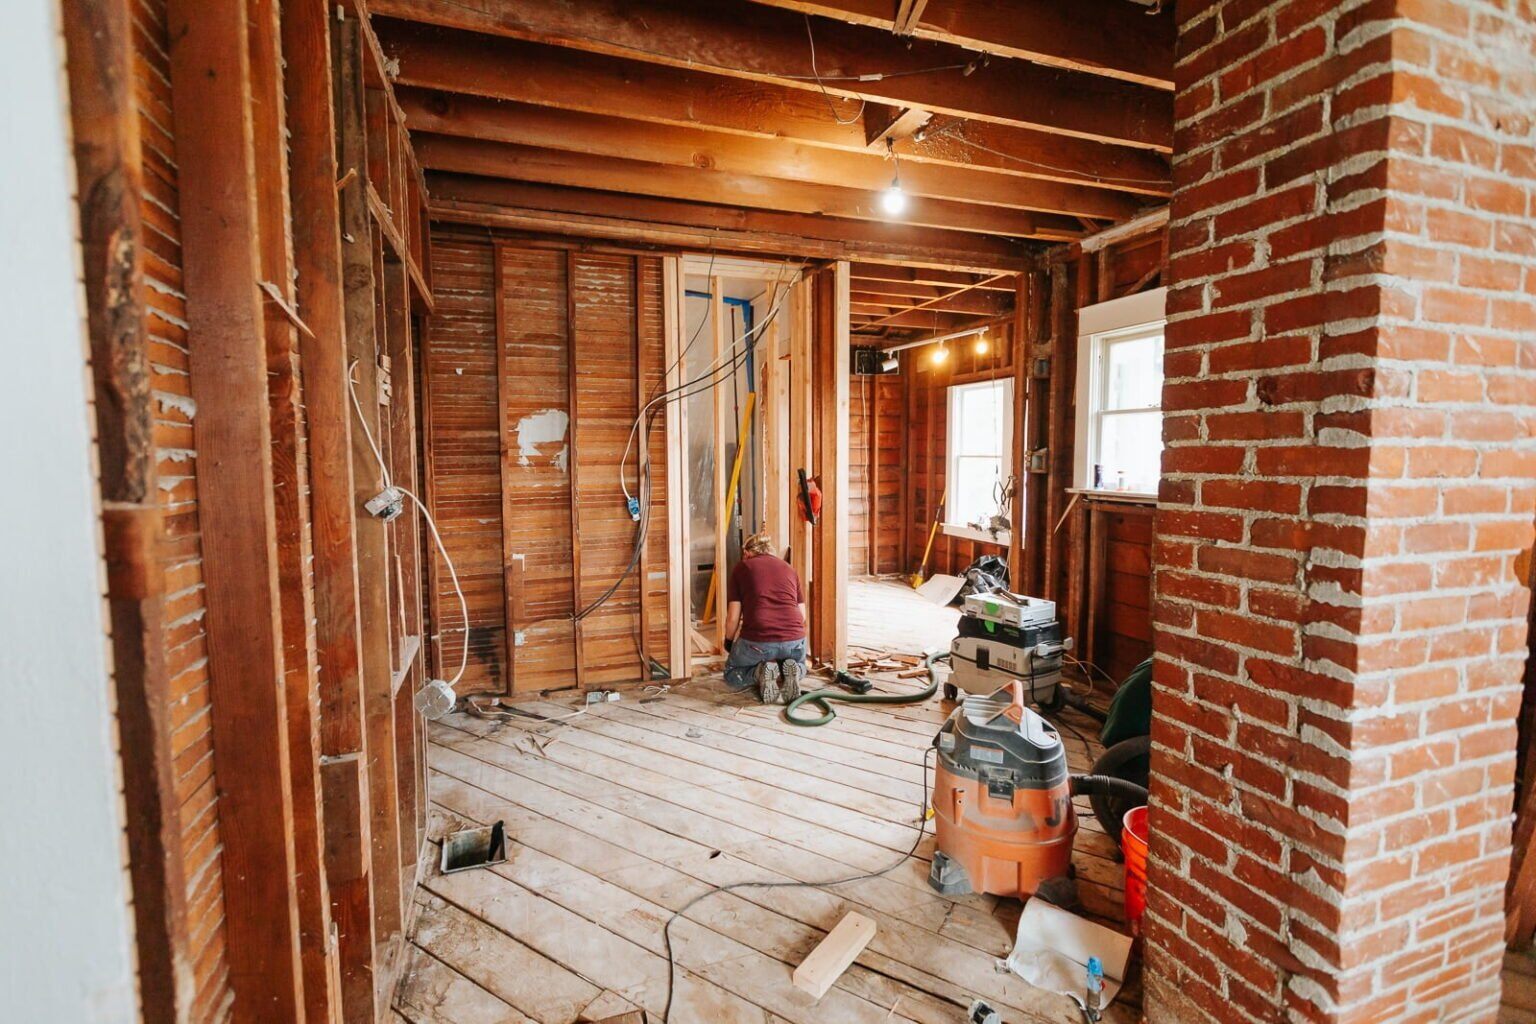
A room-specific remodel rebuilds a defined area, such as a kitchen, bathroom, or basement. That room may be gutted to the framing without affecting the rest of the house.
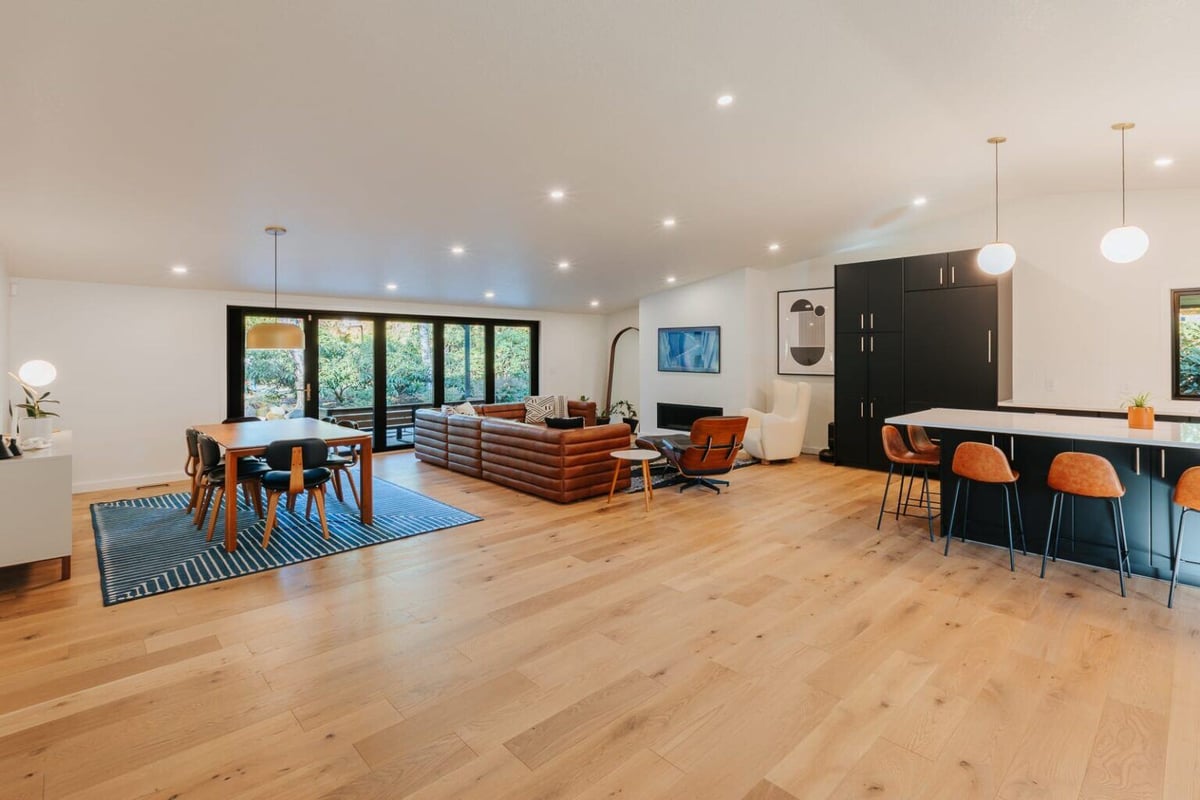
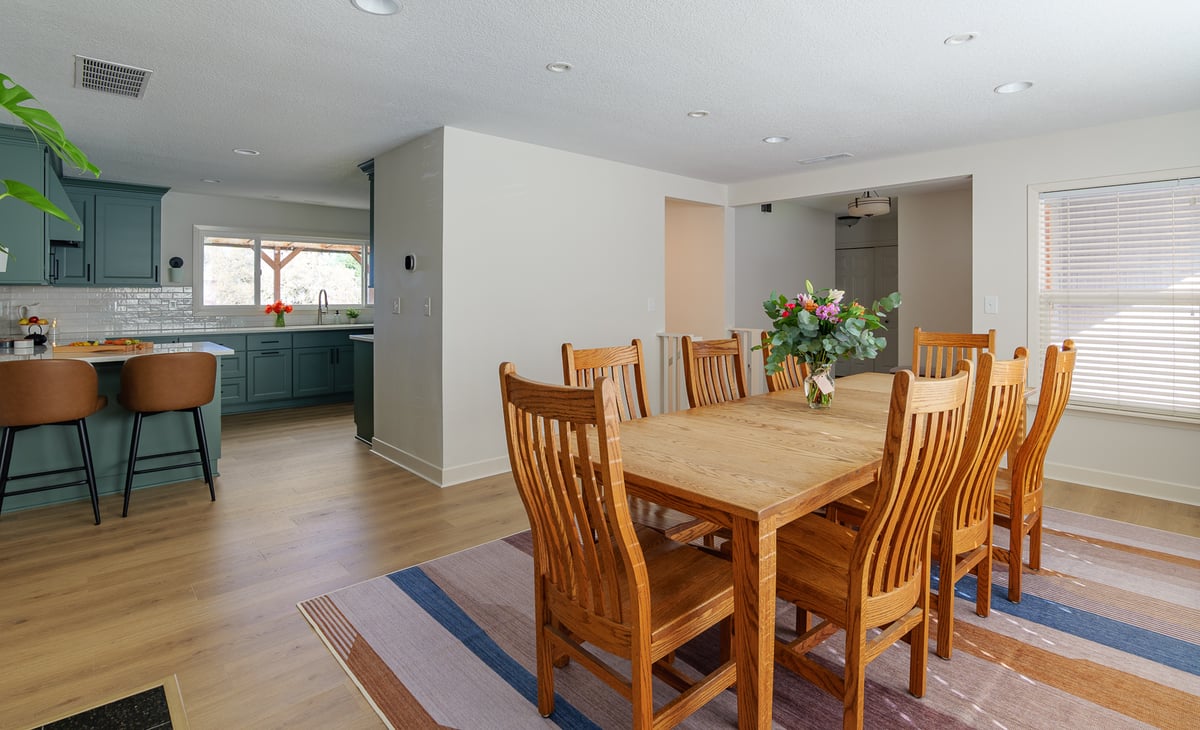
A whole-home remodel coordinates improvements across most or all of the home. It may involve layout changes, multiple rooms, new finishes, and system upgrades, but it does not always require removing most of the interior.
A gut renovation goes deeper. Substantial portions of the interior are removed so the structure, utilities, insulation, and layout can be addressed together.
A project can combine several approaches. A whole-home remodel might include a fully gutted kitchen, retained bedrooms, a new addition, updated utilities, and selective restoration of original architectural details.
The 1950s Southwest Portland whole-home remodel, for example, reworked the kitchen, bathrooms, basement access, circulation, and finishes across the home. Its success came from coordinating the changes around daily life, not from removing every interior surface.
What Gets Removed During a Gut Renovation?
Demolition should follow an approved design and scope. Gutting a house without a finished plan exposes the structure, but it does not answer where the new walls, utilities, fixtures, appliances, or storage should go.
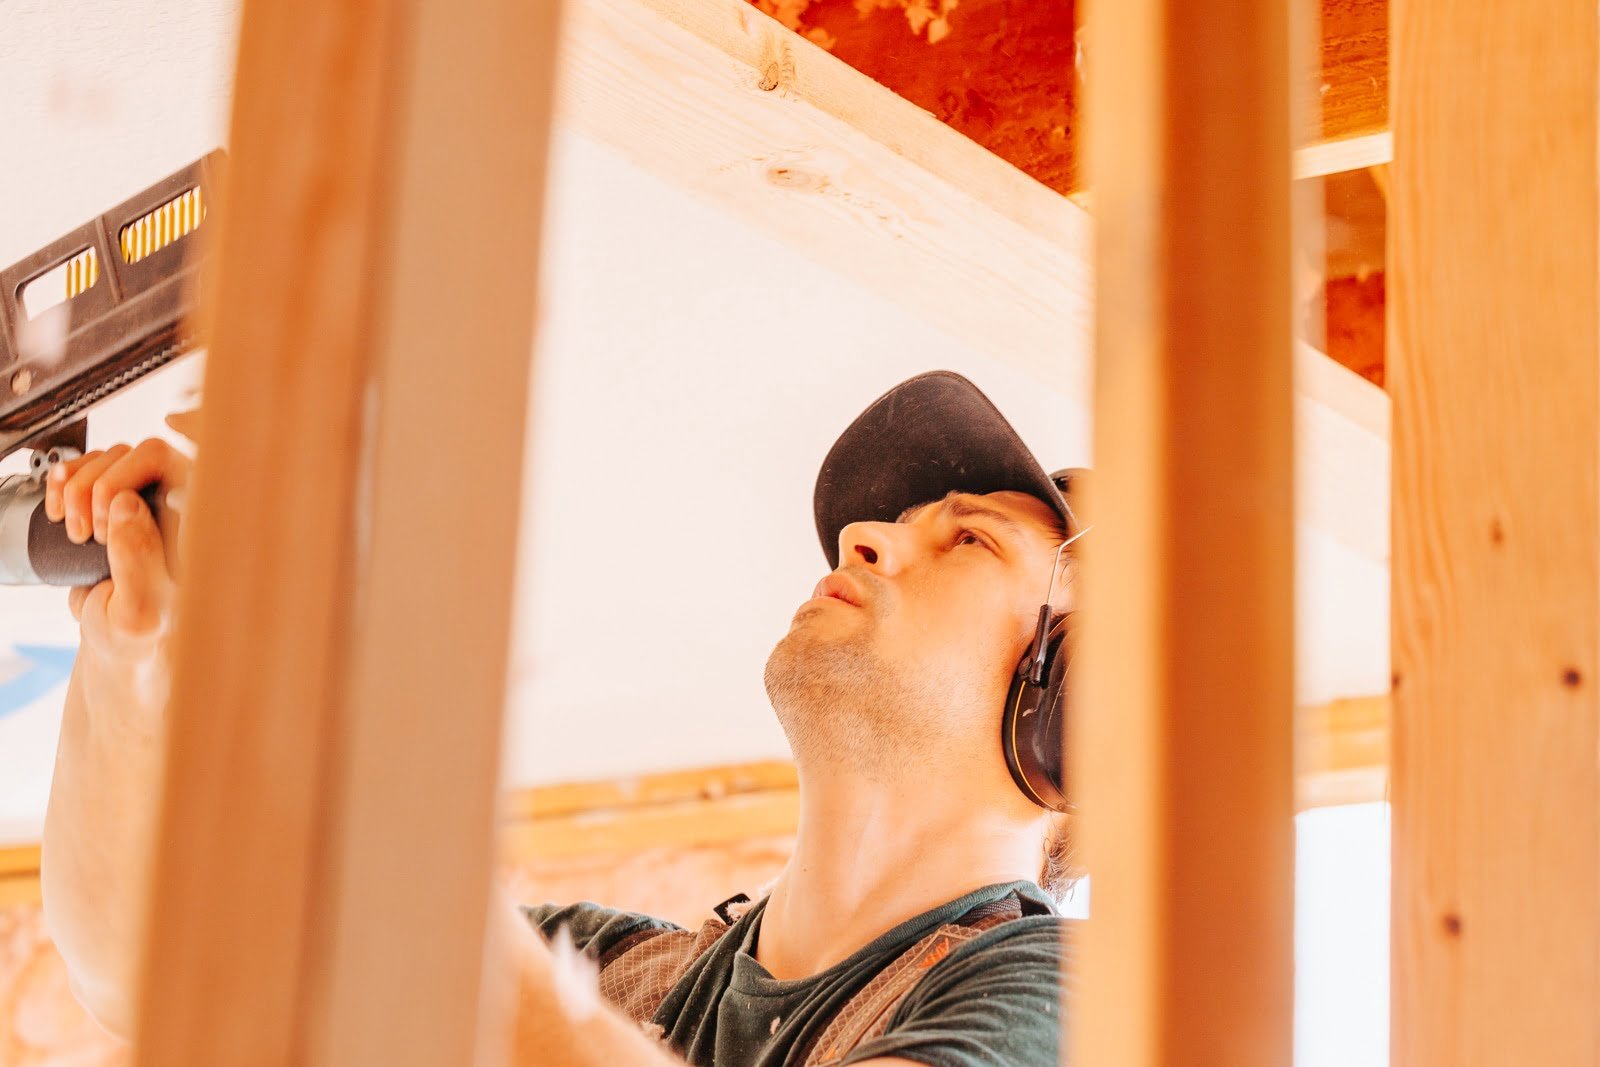
Drywall, plaster, flooring, tile, cabinetry, countertops, trim, and built-ins may be removed when they cannot be incorporated into the new design. Interior partitions may be relocated to improve circulation, enlarge rooms, or change how different areas of the home connect.
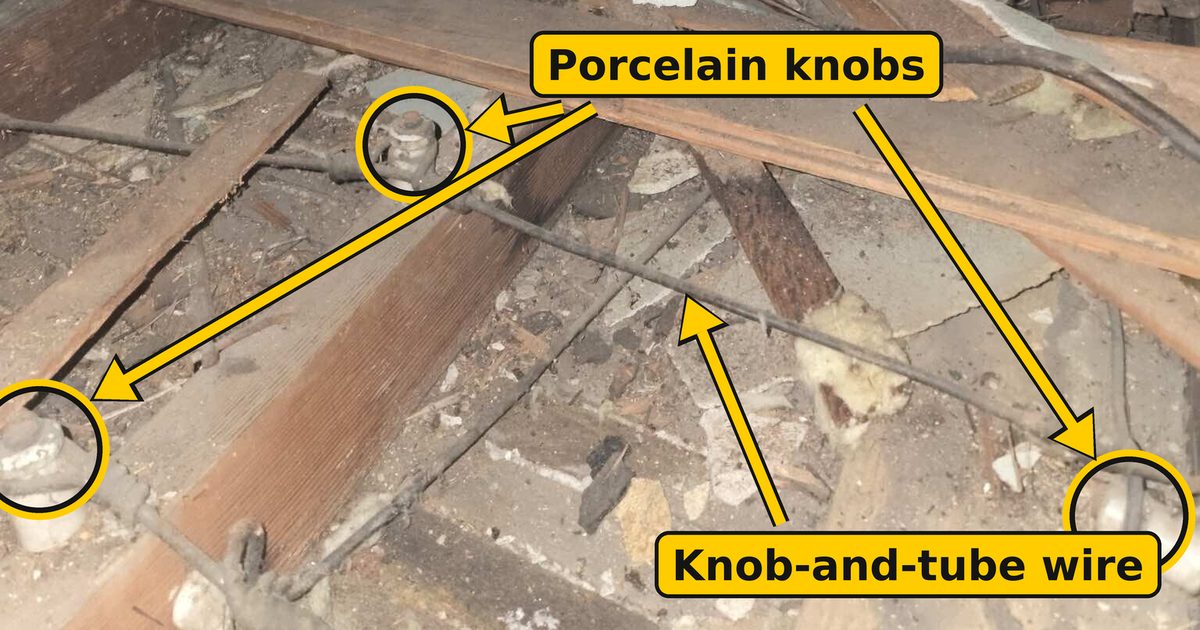
Old wiring, plumbing, drains, ductwork, heating equipment, and ventilation components may be replaced when they are unsafe, deteriorated, inefficient, or incompatible with the new layout. Opening the walls also creates an opportunity to evaluate insulation, air sealing, moisture damage, and framing conditions.
Water, fire, insects, rot, or previous construction can damage materials that initially appeared reusable. These conditions should be evaluated before the walls are closed again.
What Usually Stays?
A gut renovation is different from demolishing the house. The foundation, exterior walls, floor and roof framing, load-bearing walls, beams, and columns may remain when they are structurally sound and compatible with the proposed design.
Exterior doors, windows, masonry, built-ins, woodwork, and other architectural details may also be retained. In an older home, preserving these elements can maintain the character that made the property appealing in the first place.
A component is worth keeping when it is sound, useful, code-compliant for the proposed work, and compatible with the finished design. Retention should be a deliberate design decision rather than an assumption made before the home is investigated.
When Does a Gut Renovation Make Sense?
A gut renovation may make sense when several fundamental parts of a home need attention at the same time.
Older homes may have isolated kitchens, narrow passages, poorly placed stairs, limited storage, or rooms that no longer support the household. If meaningful improvement requires moving several walls and utilities, a coordinated renovation may be more practical than addressing one room at a time.
The same is true when wiring, plumbing, heating, ventilation, and insulation are all outdated. Opening the interior provides access to these systems and allows them to be planned together instead of repeatedly disturbing new finishes.
Widespread water or fire damage can also lead to a gut-level scope. The Happy Valley whole-home restoration rebuilt bedrooms, bathrooms, the kitchen, and the basement after water from a failed fire sprinkler affected nearly the entire home. Much of the house had to be restored from bare studs.
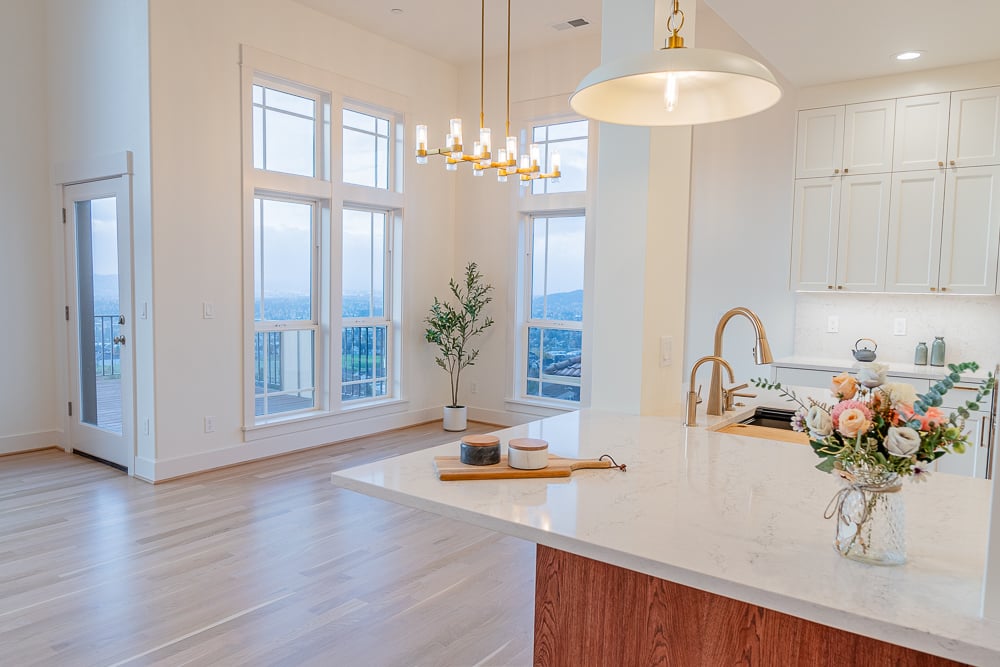
The West Hills whole-home restoration was taken down to the studs after a tree caused extensive structural damage. The rebuild restored the home while creating opportunities to reconfigure the kitchen and improve several interior details.

A major renovation can also be a compelling alternative to moving when homeowners value their neighborhood, lot, schools, views, or proximity to family but need a very different interior.
When Is a Gut Renovation Too Much?
More demolition is not automatically better. A narrower scope may be preferable when the existing layout works, the home’s systems remain serviceable, and only one or two rooms need substantial changes.
Original flooring, woodwork, plaster, cabinetry, doors, or other materials may be in good condition and worth preserving. Removing them without a clear functional reason can add expense while erasing character that cannot be easily recreated.
The Cobbs Estate restoration illustrates the opposite of a gut-first approach. The work required careful repair, material matching, and structural stabilization so the historic craftsmanship could remain the home’s defining feature.
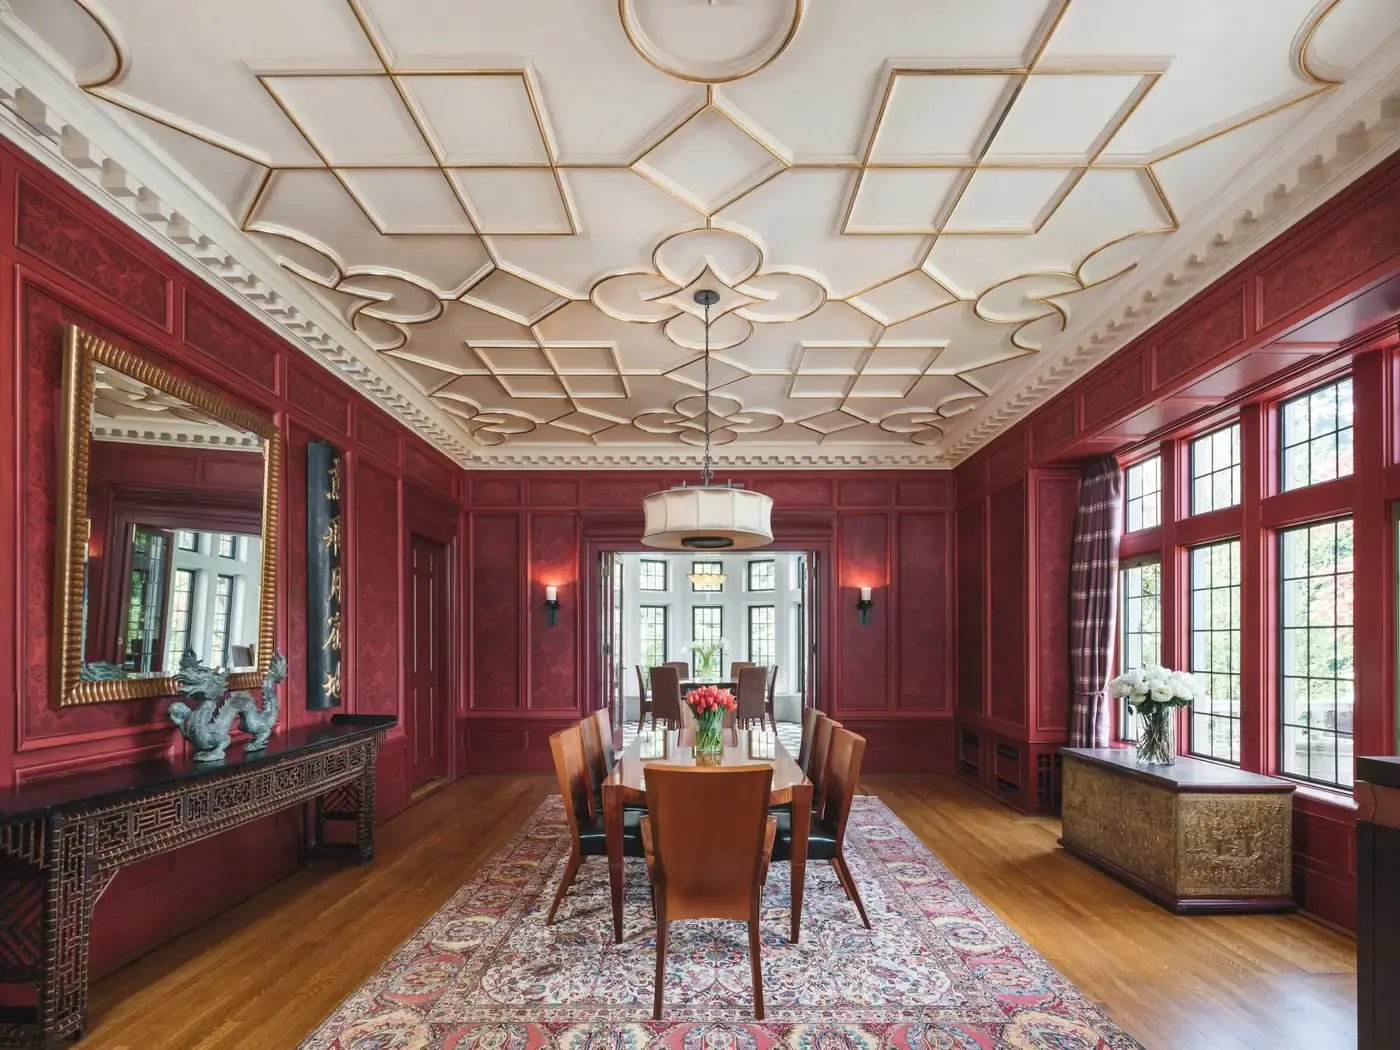
The right scope is the one that solves the home’s actual problems. Sometimes that means rebuilding from the framing. In other cases, selective remodeling produces a better result with less disruption.
What Is the Gut-Renovation Process?
1. Investigate the Existing Home
The team documents the property, reviews available permit records, examines visible structural and system conditions, and identifies areas that require further investigation. This is also when the home’s age and materials should be considered for lead and asbestos planning.
2. Define the Goals and Scope
The homeowners and design team determine what should change, what should remain, and how the completed home should support daily life. They also evaluate whether the existing structure can accommodate the desired layout.
3. Develop the Design and Budget
Early floor plans establish the major layout, structural, and system decisions. Budget feedback helps the homeowners compare priorities before the design becomes too detailed.
The plans are then developed to include structural engineering, plumbing locations, lighting, electrical work, HVAC requirements, cabinetry, fixtures, and material selections.
4. Obtain Permits and Prepare for Construction
Required building and trade permits are submitted. The project team orders long-lead materials and plans site access, protection, temporary utilities, demolition, and waste handling.
5. Complete Demolition and Structural Work
The approved parts of the existing interior are removed. Concealed conditions can then be evaluated directly. Framing changes, structural supports, and repairs are completed before the new systems and finishes are installed.
6. Install the Home’s Systems
Plumbing, electrical wiring, HVAC, ventilation, insulation, and other concealed components are installed and inspected before the walls are closed.
7. Rebuild the Interior
Drywall, flooring, cabinetry, tile, trim, fixtures, lighting, appliances, and paint complete the interior. Final inspections and a homeowner walkthrough follow before the project is considered complete.
Special Considerations for Portland-Area Homes
Portland’s older housing stock makes early investigation particularly important.
Most major interior alterations require permits. The City of Portland identifies moving, removing, or adding walls as permit-triggering work. New or altered wiring, plumbing, HVAC, and gas systems may also require trade permits. Portland’s residential permit guidance should be checked against the project’s exact scope.
Oregon also has specific asbestos requirements. According to the Oregon Department of Environmental Quality, residential buildings constructed before January 1, 2004, generally require an asbestos survey by an accredited inspector before contractor-performed renovation or demolition, subject to limited exceptions.
Potential asbestos-containing materials can include flooring, ceiling texture, insulation, siding, roofing, and other products. These materials cannot be identified reliably by appearance alone.
Federal lead-safe renovation rules apply to paid contractors who disturb painted surfaces in most pre-1978 housing. The EPA’s Renovation, Repair and Painting program establishes certification, training, containment, and work-practice requirements.
Older homes may also contain undocumented alterations, abandoned utilities, rot, undersized framing, or structural conditions that are not visible from the finished room. Careful investigation reduces uncertainty, but a contingency should still be part of the planning conversation.
How Long Does a Gut Renovation Take?
A full gut renovation normally takes months rather than weeks.
Lamont Bros.’ current planning guidance for whole-home projects allows approximately 6 to 12 weeks for design, followed by 4 to 12 weeks or more for permitting. Construction commonly takes 4 to 8 months or longer, depending on the size and complexity of the project.
Additions, complex engineering, custom products, hazardous-material abatement, and major concealed conditions can extend the schedule. Finalizing the design, engineering, material selections, and pricing before demolition improves predictability.
Can You Live in the House During a Gut Renovation?
Usually not comfortably, and sometimes not safely.
A gut renovation may interrupt the kitchen, bathrooms, heating, water, electricity, entrances, and basic dust separation. Temporary relocation may also allow construction to proceed more efficiently because the team does not have to preserve daily access through active work areas.
Some whole-home projects can be phased to keep part of the house occupied. The decision depends on the scope, utility interruptions, work-zone separation, household needs, and tolerance for disruption.
Lamont Bros. evaluates whether homeowners can stay during a whole-home remodel during design so the logistics are understood before construction begins.
Frequently Asked Questions
Does a gut renovation mean tearing down the house?
No. A gut renovation rebuilds the interior while retaining usable parts of the structure and exterior shell. A teardown removes the building itself so a new structure can be constructed.
Is a full renovation the same as a full gut renovation?
Not necessarily. A full renovation may update every room while retaining most walls and systems. A full gut renovation usually removes substantial interior materials and exposes the structure before rebuilding.
Can you gut only one room?
Yes. A kitchen or bathroom can be gutted to the framing while the rest of the home remains intact. That is a room-specific gut remodel rather than a full-house gut renovation.
Do gut renovations uncover unexpected problems?
They can. Opening walls and floors may reveal old wiring, plumbing problems, rot, framing deficiencies, hazardous materials, or undocumented previous work. Investigation and contingency planning help manage this risk but cannot eliminate it completely.
Is a gut renovation worth it?
It can be when the layout, systems, and finishes all require major work and the location or structure is worth preserving. It may be excessive when the home is fundamentally sound and the desired improvements can be achieved selectively.
Choose us For Your Next Home Remodeling Project
The right first step is to evaluate the structure, systems, layout, and conditions of the specific home. From there, the project can be defined as a selective remodel, coordinated whole-home renovation, full gut renovation, addition, restoration, or a combination of those approaches.
Lamont Bros. designs and builds major home renovations throughout Portland, Beaverton, Lake Oswego, West Linn, Oregon City, and Southwest Washington. Explore the whole-home remodeling portfolio to see how different homes and project scopes have been approached.