When an aging parent moves into your home, remodel in this order: a bedroom on the main floor, a bathroom they can use safely, a step-free route in and through the house, and enough privacy for everyone. How you get there is the bigger decision. Most families choose between converting an existing room, reworking the main floor, or building an attached in-law suite addition, and the right answer depends on your parent's mobility today, how independent they want to be, and how much room your home already has.
It is a common situation. According to the Federal Reserve's 2026 report on the economic well-being of U.S. households, 36 percent of people who cared for a parent lived with that parent, more than double the share of all adults.
In this post, we'll give you a complete guide to remodeling for an aging parent: what to change first, how the three main approaches compare, what each one costs, and how to plan for needs that may change over the next ten years.
Lamont Bros. Design & Construction has completed more than 850 projects across the Portland area since 2008, including main-floor bedroom suites, accessible bathrooms, and in-law suite additions built for parents moving in with their adult children. One team handles design and construction, so the layout, structure, and budget are planned together from the start.
If an addition may be part of your plan, download our home addition buyer's guide for a full walkthrough of the process, budget, and timeline.
Key points
- Start with the essentials: a main-floor bedroom, a safe bathroom, a step-free route, and privacy.
- Converting a room works when the main floor already has space and a usable bathroom nearby.
- Reworking the main floor suits homes with space in the wrong places.
- An attached in-law suite addition gives the most privacy and accessibility when the house is out of room.
- A second full kitchen changes how the space is classified and permitted, so decide on independence before design starts.
What to Fix First When a Parent Moves In
Before choosing a construction approach, walk the house the way your parent will use it every day. Four things matter most, in roughly this order.
- A main-floor bedroom. An upstairs bedroom may work today, but stairs become the first barrier as mobility changes. A ground-floor bedroom with room to move around the bed, and space for a walker or caregiver later, is the foundation of the plan.
- A bathroom they can use safely. The bathroom should be close to the bedroom, with a low-threshold or curbless shower, grab bars or wall blocking for them, a comfort-height toilet, slip-resistant flooring, and good lighting.
- A step-free route. Look at the entry, the hallways, and the path to the kitchen and living areas. Step-free entries, wider doorways, handrails, and better lighting make the whole home usable, not just one room.
- Privacy for everyone. Multigenerational living works best when each person keeps their own routines. A private sitting area, a dedicated bathroom, and a bedroom away from busy, noisy rooms go a long way.
The bathroom is where most safety upgrades happen. Our guide to remodeling a home for aging in place covers bathroom and whole-home features in more detail.
Option 1: Convert an Existing Room
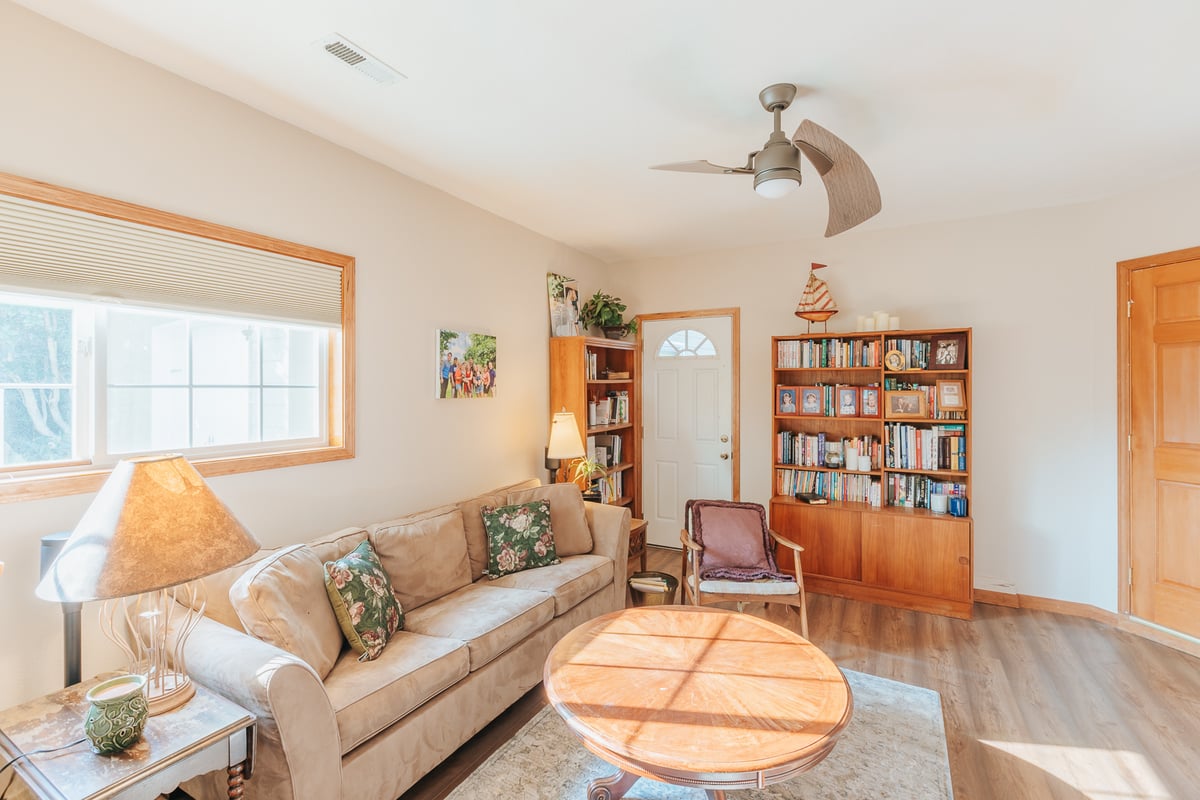
If the main floor already has a den, office, or guest room near a full bathroom, converting it is usually the fastest and least disruptive approach. The work typically includes widening the doorway, adding closet space, improving lighting, and upgrading the nearby bathroom for safe access.
This works best when your parent is fairly independent and comfortable sharing common areas. The limits are space and privacy: a converted room rarely gives your parent a separate sitting area, and the bathroom is often shared with guests or the rest of the household.
Option 2: Rework the Main Floor
Many Portland-area homes, especially older ones, have the space your parent needs, just not in the right place. The bedrooms are upstairs, the main-floor bathroom is a small powder room, and the rooms are arranged for entertaining rather than daily living.
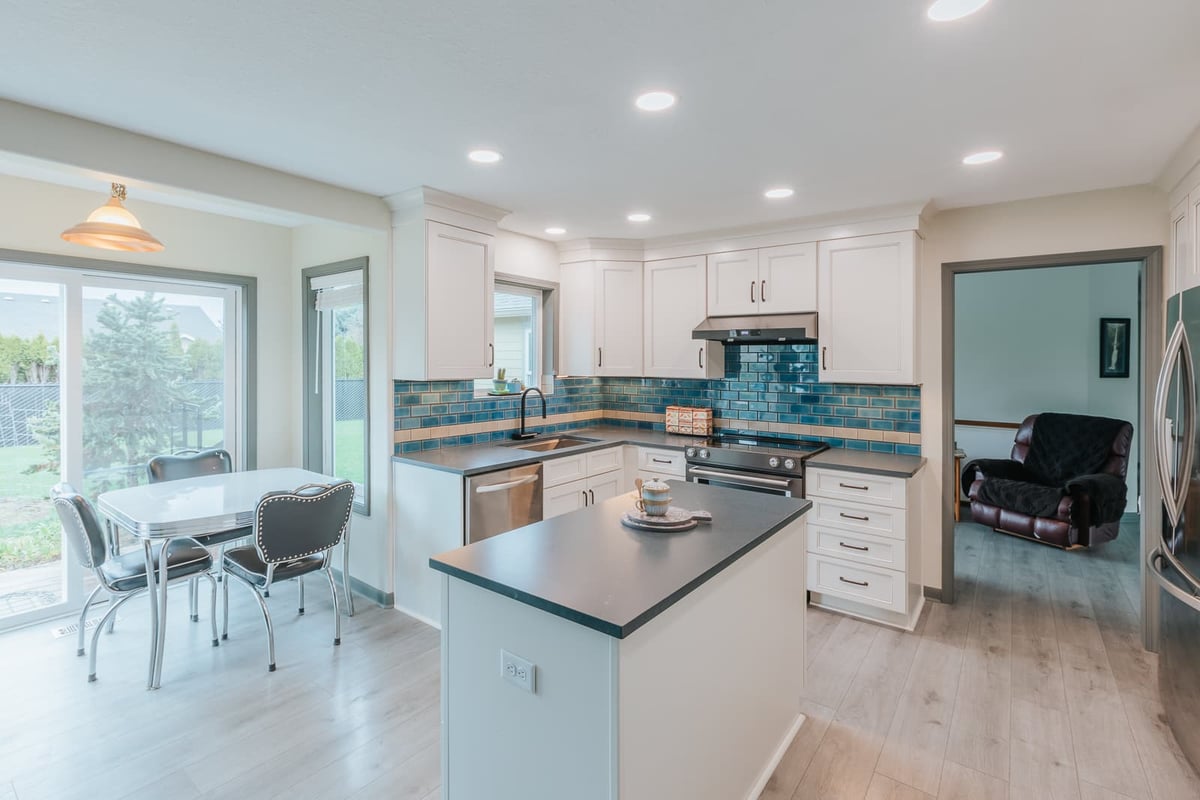
Reworking the main floor can turn underused space into a private bedroom suite. That may mean combining a den and powder room into a bedroom with a full accessible bathroom, or dividing a large room into a bedroom and a sitting room. Because walls, plumbing, and sometimes structure move, this approach is planned alongside your other goals for the house, which is why it often happens as part of a whole-home remodel.

In one Northeast Portland project, the owners of a 1920 home had their primary bedroom upstairs and wanted to move to the ground floor. Lamont Bros. rebuilt an existing main-level space into a bedroom with closet storage and a separate office and media room, and safely removed the lead and asbestos found during the work.
Option 3: Build an Attached In-Law Suite Addition
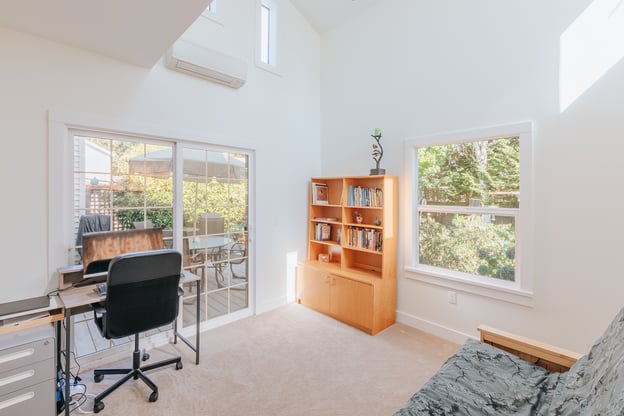
When the house is already full, repurposing rooms often just moves the problem somewhere else. An attached in-law suite addition adds a bedroom, an accessible bathroom, and often a small sitting area, while keeping your parent connected to the main house.
Because the suite is designed from scratch, accessibility can be built in rather than retrofitted. Doorways, shower entry, turning space, and grab bar locations are all planned around the person who will live there.
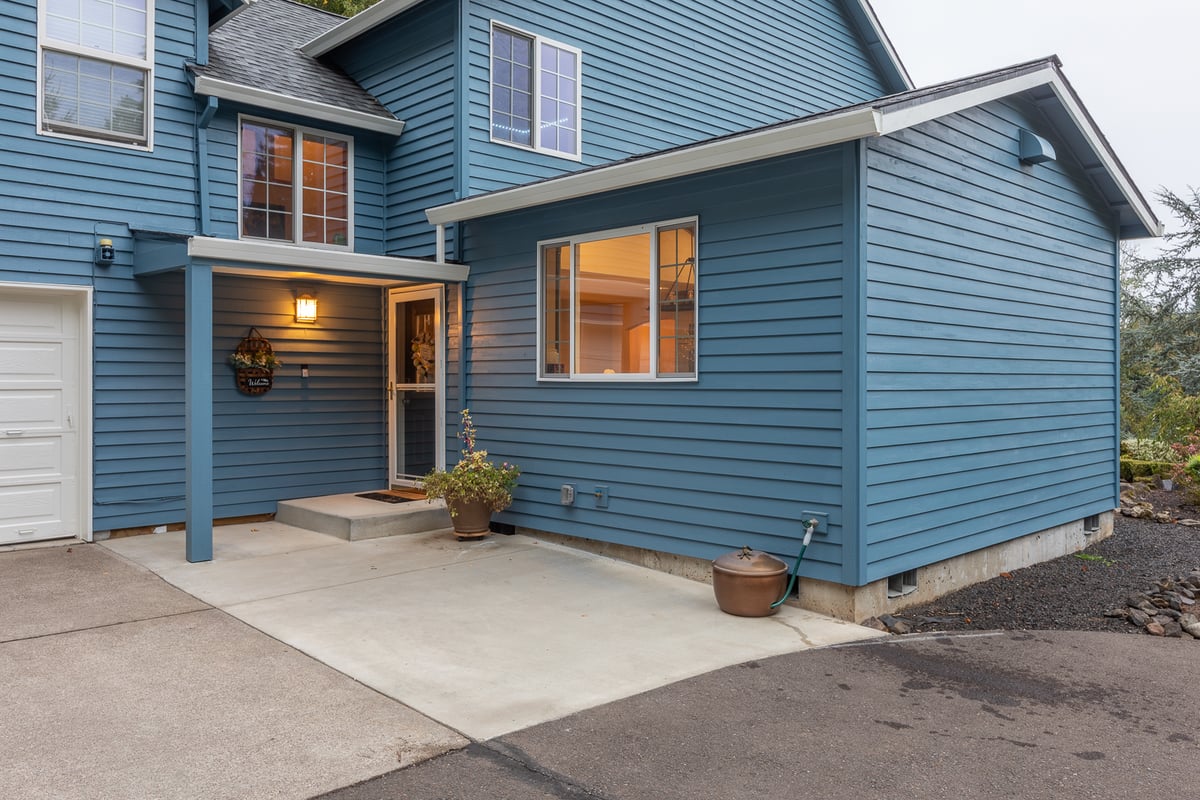
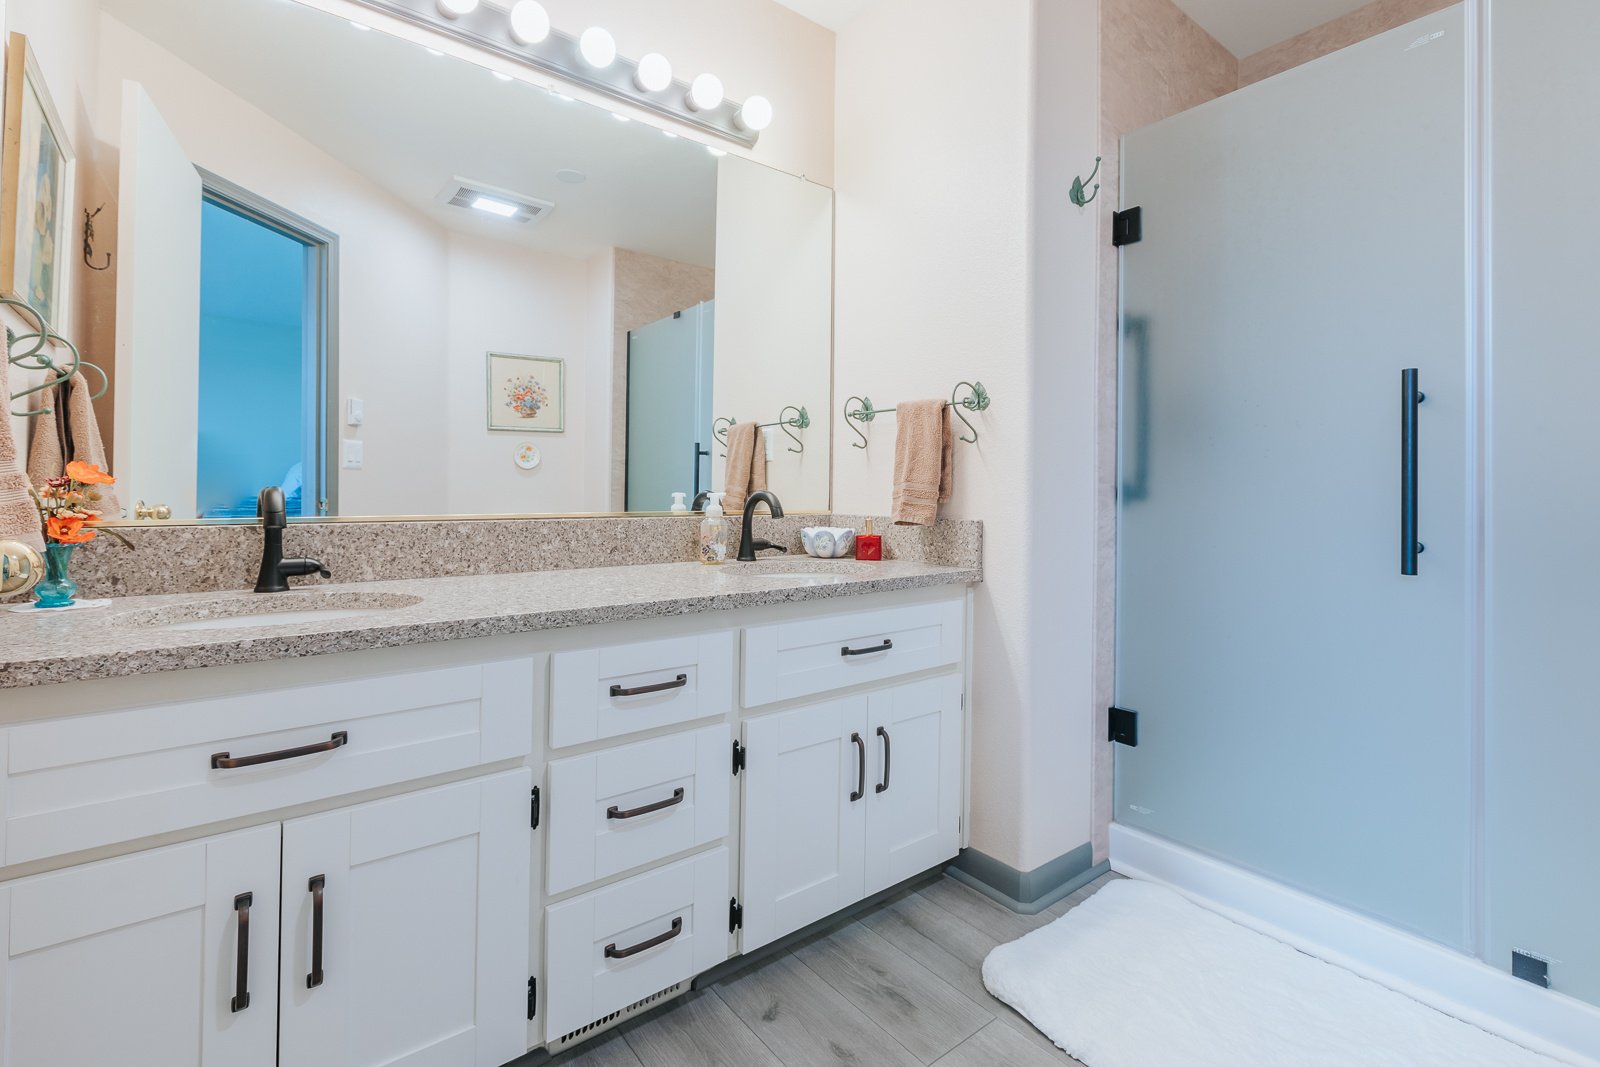
In Oregon City, Lamont Bros. built a 374-square-foot primary suite addition so a homeowner's mother could move in with room to age in place. The suite includes 36-inch doorways for wheelchair access, grab bars throughout, a comfort-height toilet, a low-threshold walk-in shower, and a layout customized to the family's needs.
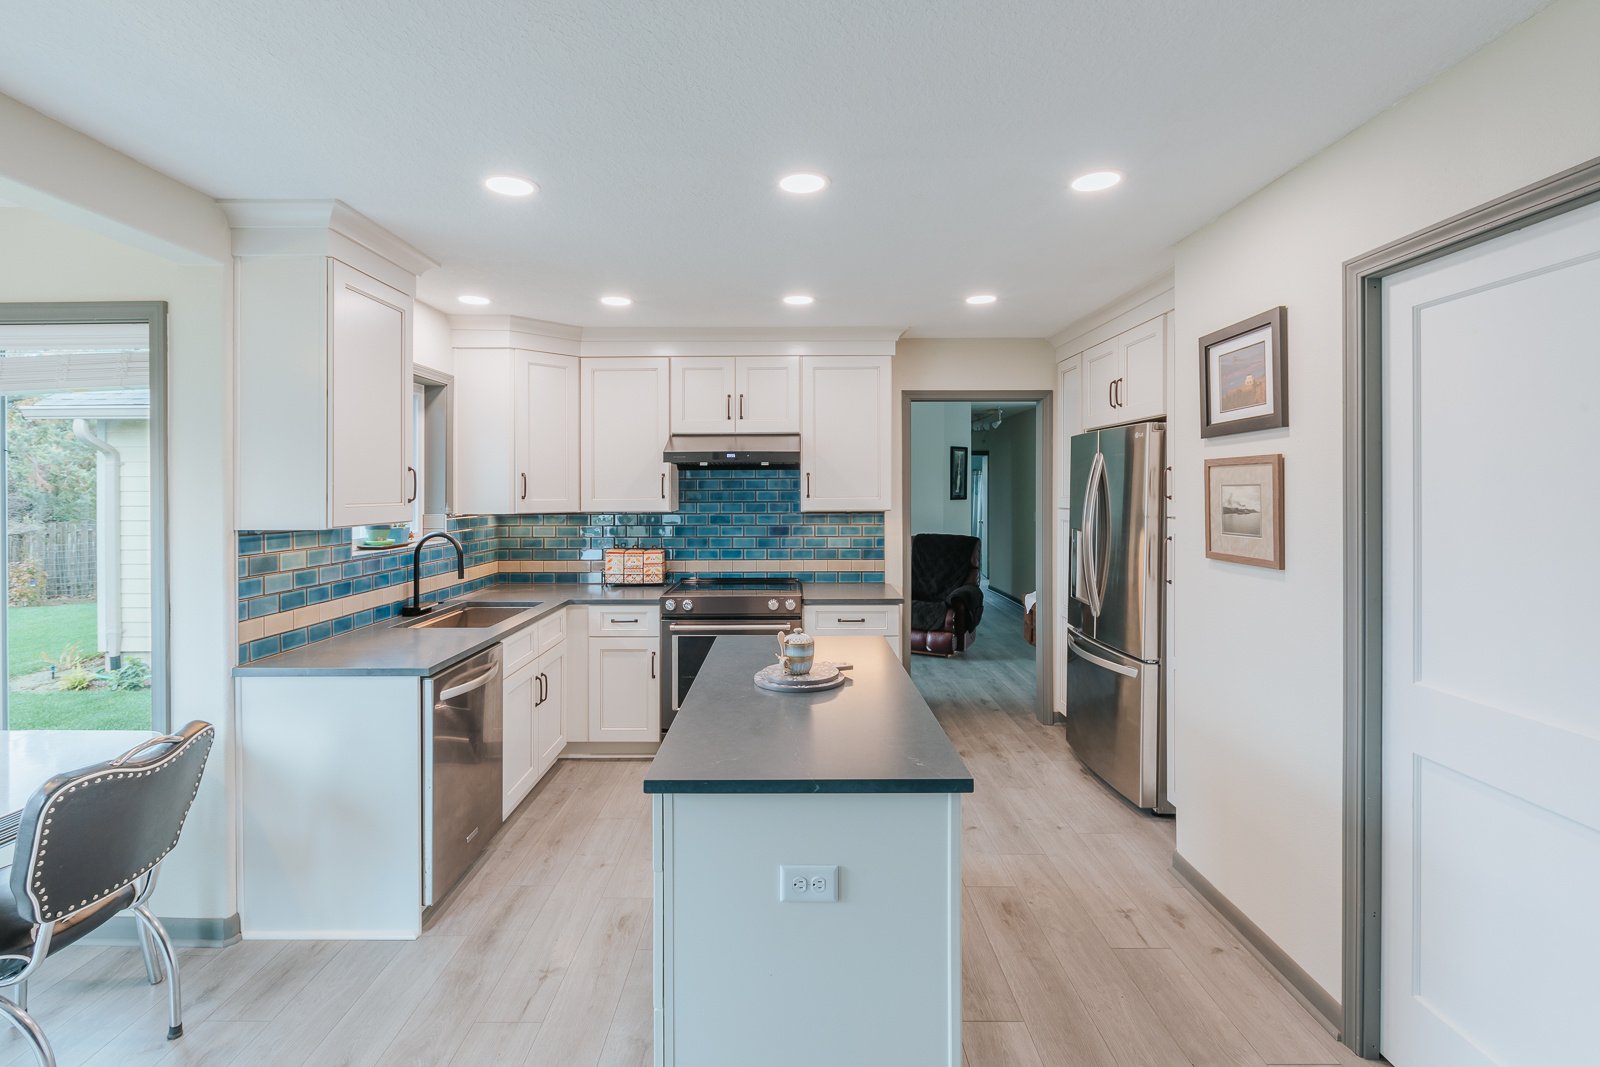
Every lot handles an addition differently, depending on setbacks, the foundation, and how the new space ties into the existing roof. Learn how we plan and build home additions in Portland.
How Independent Should the Space Be?
Not every parent needs a separate apartment. Some enjoy sharing meals and family time, and a bedroom suite with a private sitting area is plenty. Others want their own schedule, their own entrance, and space to cook for themselves.
Decide this before design starts, because it changes the project. A kitchenette with a sink, small refrigerator, and microwave keeps the space part of your home. A full second kitchen with its own entrance generally makes the space a separate dwelling unit, which brings different permitting, utility, and cost requirements.
If your parent wants a fully separate home on the property, a detached accessory dwelling unit may be the better fit. Our comparison of an ADU vs. a home addition explains the differences. Lamont Bros. focuses on attached additions and whole-home remodels rather than detached ADUs.
How the Three Options Compare
| Approach | Best when | Privacy | Relative cost |
|---|---|---|---|
| Convert an existing room | A main-floor room sits near a usable bathroom | Lowest | Lowest |
| Rework the main floor | The space exists but is in the wrong place | Moderate | Moderate to high |
| Attached in-law suite addition | The house is out of room, or full accessibility is needed | Highest | Highest |
What Does Remodeling for an Aging Parent Cost?
Cost depends far more on the approach than on the finishes. An accessible bathroom remodel with Lamont Bros. typically starts around $75,000, and converting a room usually pairs that bathroom work with modest changes to the bedroom.
Additions cost more because they include a foundation, framing, roofing, and new systems. Based on the additions Lamont Bros. has priced and built, a simple addition of about 500 square feet runs roughly $150,000 to $250,000, and an addition with a bathroom or full suite usually falls in the $300,000 to $500,000 range. Smaller suites, like the 374-square-foot Oregon City addition, can cost more per square foot because bathrooms concentrate the plumbing and tile work in a small space.
For a starting number for your home, try our home addition cost calculator.
For a deeper breakdown by project type and size, see how much a home addition costs.
Plan for the Future Without Overbuilding Today
It is hard to know what your parent will need in five or ten years, but some decisions are far cheaper to make now than later. Blocking inside bathroom walls lets you add grab bars in an afternoon instead of reopening tile. Building the shower curbless, or with a very low threshold, avoids a second bathroom remodel. Doorways and hallways sized for a walker or wheelchair cost little extra during construction and a lot to widen afterward.
You don't need an elevator or a fully wheelchair-accessible kitchen today. The goal is a home that works now and adapts easily as needs change, and that can serve as a guest suite, office, or primary suite later.
Make Your Home Work for the Whole Family
Moving an aging parent in can bring a family closer, as long as the home is designed for everyone's comfort, safety, and privacy. Start with the main-floor bedroom, the bathroom, and the route through the house. Then decide whether a converted room, a reworked main floor, or an in-law suite addition fits your family best.
Lamont Bros. works with Portland-area homeowners who want a thoughtfully designed, well-built home that will serve their family for years, from accessible bathrooms to whole-home remodels and in-law suite additions. As a design-build firm, one team handles design, permitting, and construction under a fixed-price contract, so you get a clear plan and budget before work begins. Book a consultation below to talk through your home and your parent's needs with a Lamont Bros. design consultant.

Frequently Asked Questions
Does Lamont Bros. build in-law suites for aging parents?
Yes, Lamont Bros. designs and builds attached in-law suite additions, main-floor bedroom suites, and accessible bathrooms for Portland-area families moving a parent into their home. One team handles design, permitting, and construction from start to finish.
Should an aging parent have a bedroom on the first floor?
Yes, a first-floor bedroom is usually the best choice because it removes daily reliance on stairs. It works best with a full, accessible bathroom nearby and enough space around the bed for a walker or caregiver.
Is it better to add an in-law suite or remodel an existing room?
Remodeling an existing room is usually enough when the main floor already has space near a usable bathroom. An in-law suite addition is better when the house is out of room or when your parent needs more privacy and full accessibility.
Does an in-law suite need its own kitchen?
No, most in-law suites work well with a kitchenette or shared family meals. A full second kitchen with a separate entrance generally makes the space a separate dwelling unit, which changes permitting and cost.
How much does an in-law suite addition cost?
Based on the additions Lamont Bros. has priced and built, an addition with a bathroom or full suite usually costs $300,000 to $500,000. Smaller suites can cost more per square foot because the bathroom concentrates plumbing and tile work.