Why Choose Lamont Bros. for a West Linn Whole-Home Remodel?

Lamont Bros. is headquartered in West Linn, with an office and showroom at 18675 Willamette Drive.

At our West Linn remodeling showroom, homeowners can walk through full kitchen and shower displays, compare cabinetry, tile, stone, hardware, and paint under real lighting, and review 3D renderings with an in-house designer.

That matters because a whole-home remodel can involve hundreds of connected decisions. Reviewing materials together and comparing them against the complete design helps prevent a series of isolated choices from producing a disjointed home.

Lamont Bros. has completed more than 850 remodeling projects since 2008 and is licensed in Oregon under CCB number 184500. More importantly for a whole-home project, the same company remains accountable for the design, scope, pricing, permitting coordination, material selections, and construction.

That gives you one team to turn to when a design decision affects the budget or an existing condition affects the plan.

Request a Free Consultation

Whole Home Remodel West Linn, OR

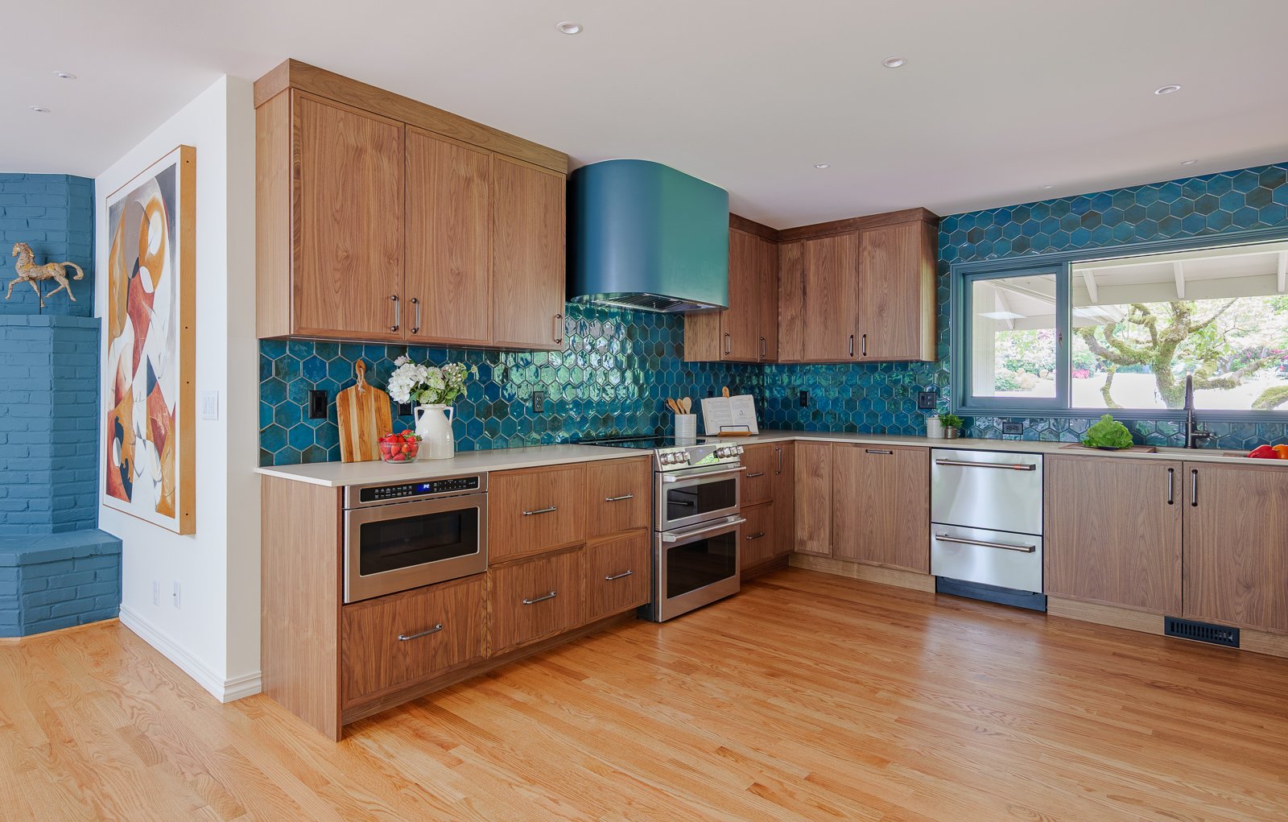
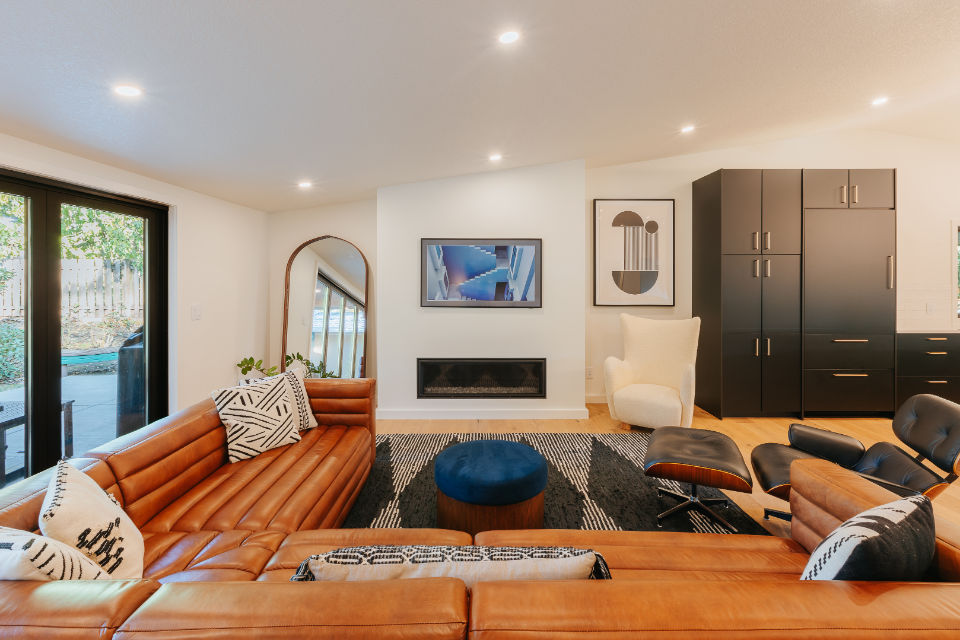
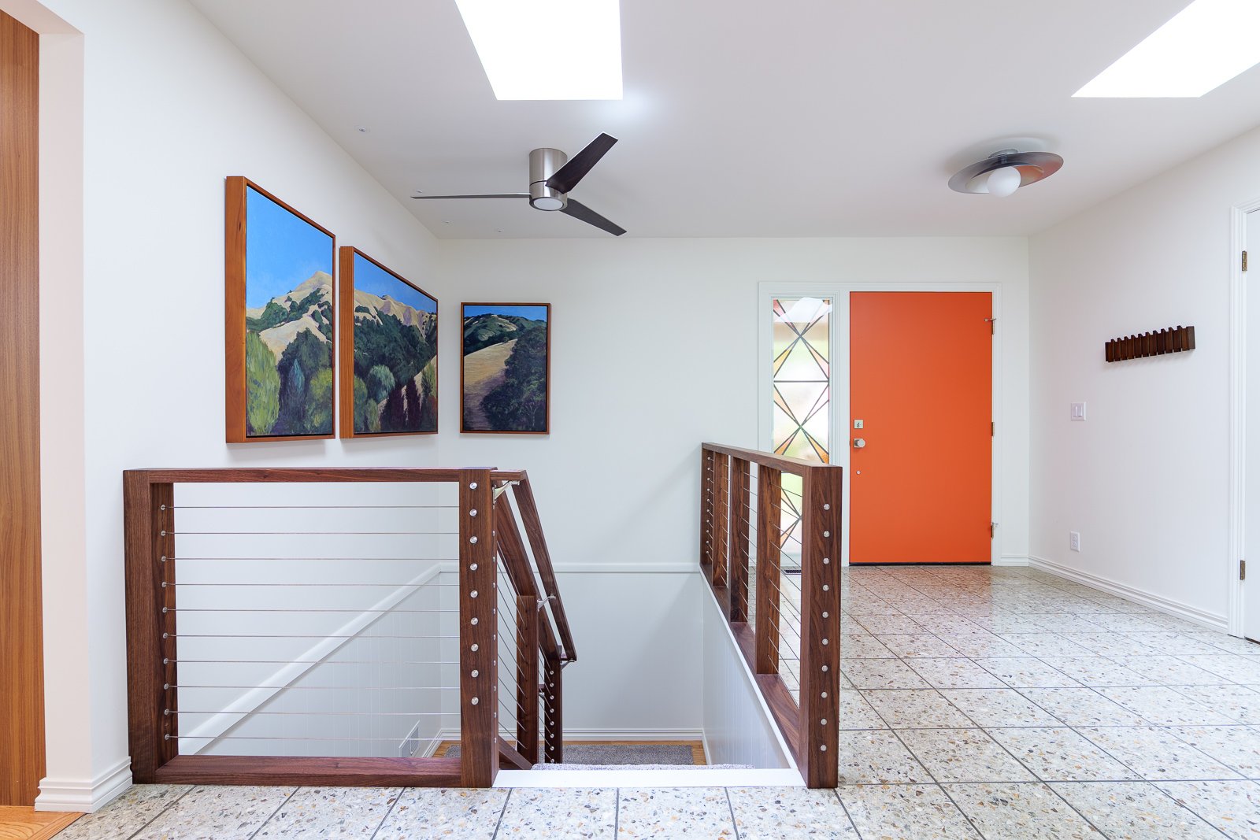
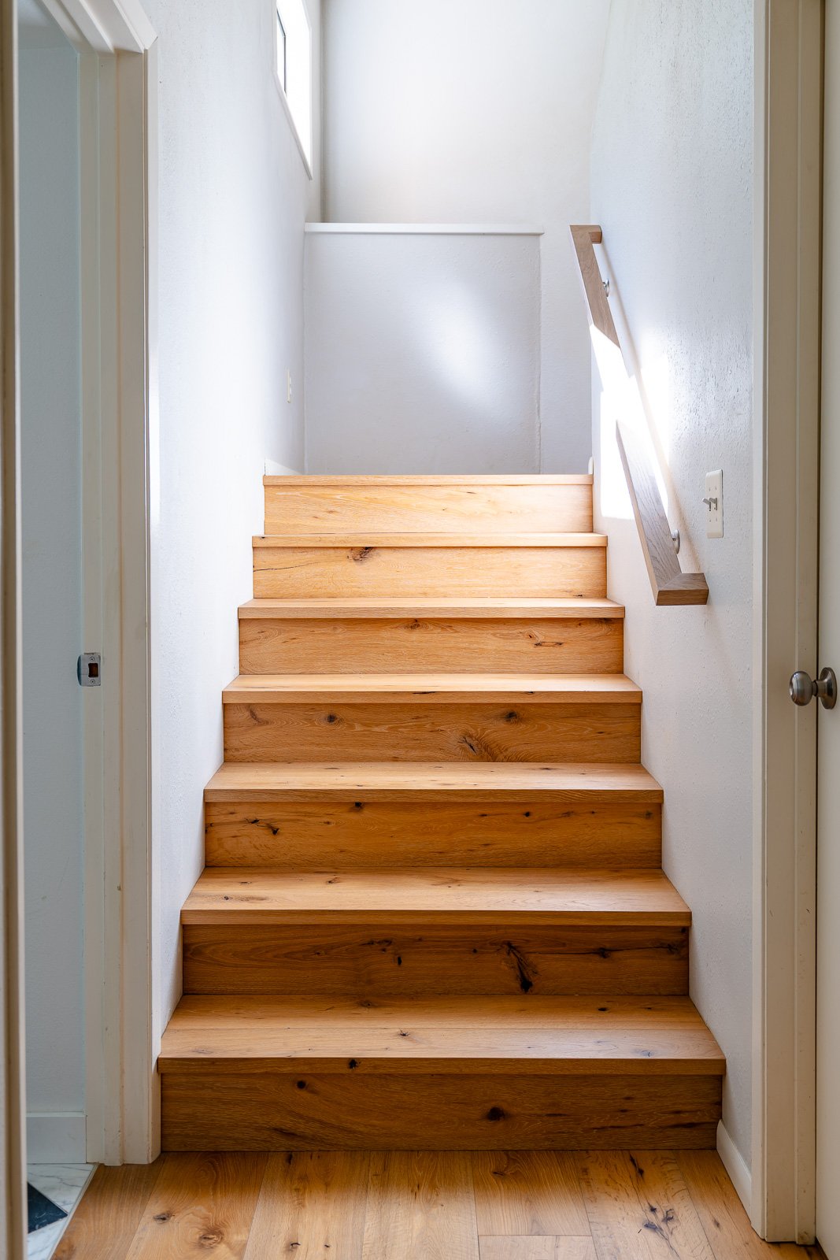
Lamont Brothers recently completed a major renovation of our mid-century daylight ranch house: complete remodel of kitchen, dining room, living room, stairs, master bedroom, and master bath. Walls were removed and skylights were added. We lived in the basement of the home during the remodel. The actual construction project took about 5 months and finished right on time. We are extremely pleased with the entire process. The design team led by Juli did a wonderful job of getting to know and listen to us and were able to incorporate our thoughts and produce design features and color choices that really matched what we were looking for. Geoffrey led the daily construction team on site. We can’t say enough about him and his team. He, Sam and Caleb had a great relationship and were at the house pretty much every day working on the project. All three had a great aesthetic eye for the project in addition to their construction skills and had some wonderful ideas. Lamont personnel handled much of the project and the sub-contractors they used were great. Jeremy was the overall project manager and was great to deal with. Communications were always timely and clear. I was grateful for the kindness, consideration and respect for our space and our time shown by the team. I highly recommend Lamont Brothers. Rdeats - Google Review
What Kinds of Homes Are Remodeled in West Linn?

Detached single-family houses account for approximately 78% of West Linn’s housing and about 90% of its owner-occupied housing, according to the city’s Housing Needs Analysis. The largest share of the city’s homes was constructed from the 1970s through the 1990s.

That housing mix creates several distinct remodeling needs.

Homes Built From the 1970s Through the 1990s

Many homes from this period have enough square footage but do not use it particularly well. Common concerns include separated kitchens, formal rooms that receive little use, limited storage, small primary bathrooms, and layouts that do not support how families live today.

Changing one of these spaces can affect the rest of the house. Removing a wall may involve structural engineering, flooring repairs, electrical changes, heating and cooling adjustments, cabinetry, and new traffic patterns. Those relationships should be studied before a homeowner commits to a floor plan.

Historic Homes in the Willamette District

The Willamette Historic District contains 38 designated historic properties and a collection of Victorian and early 20th-century architecture.

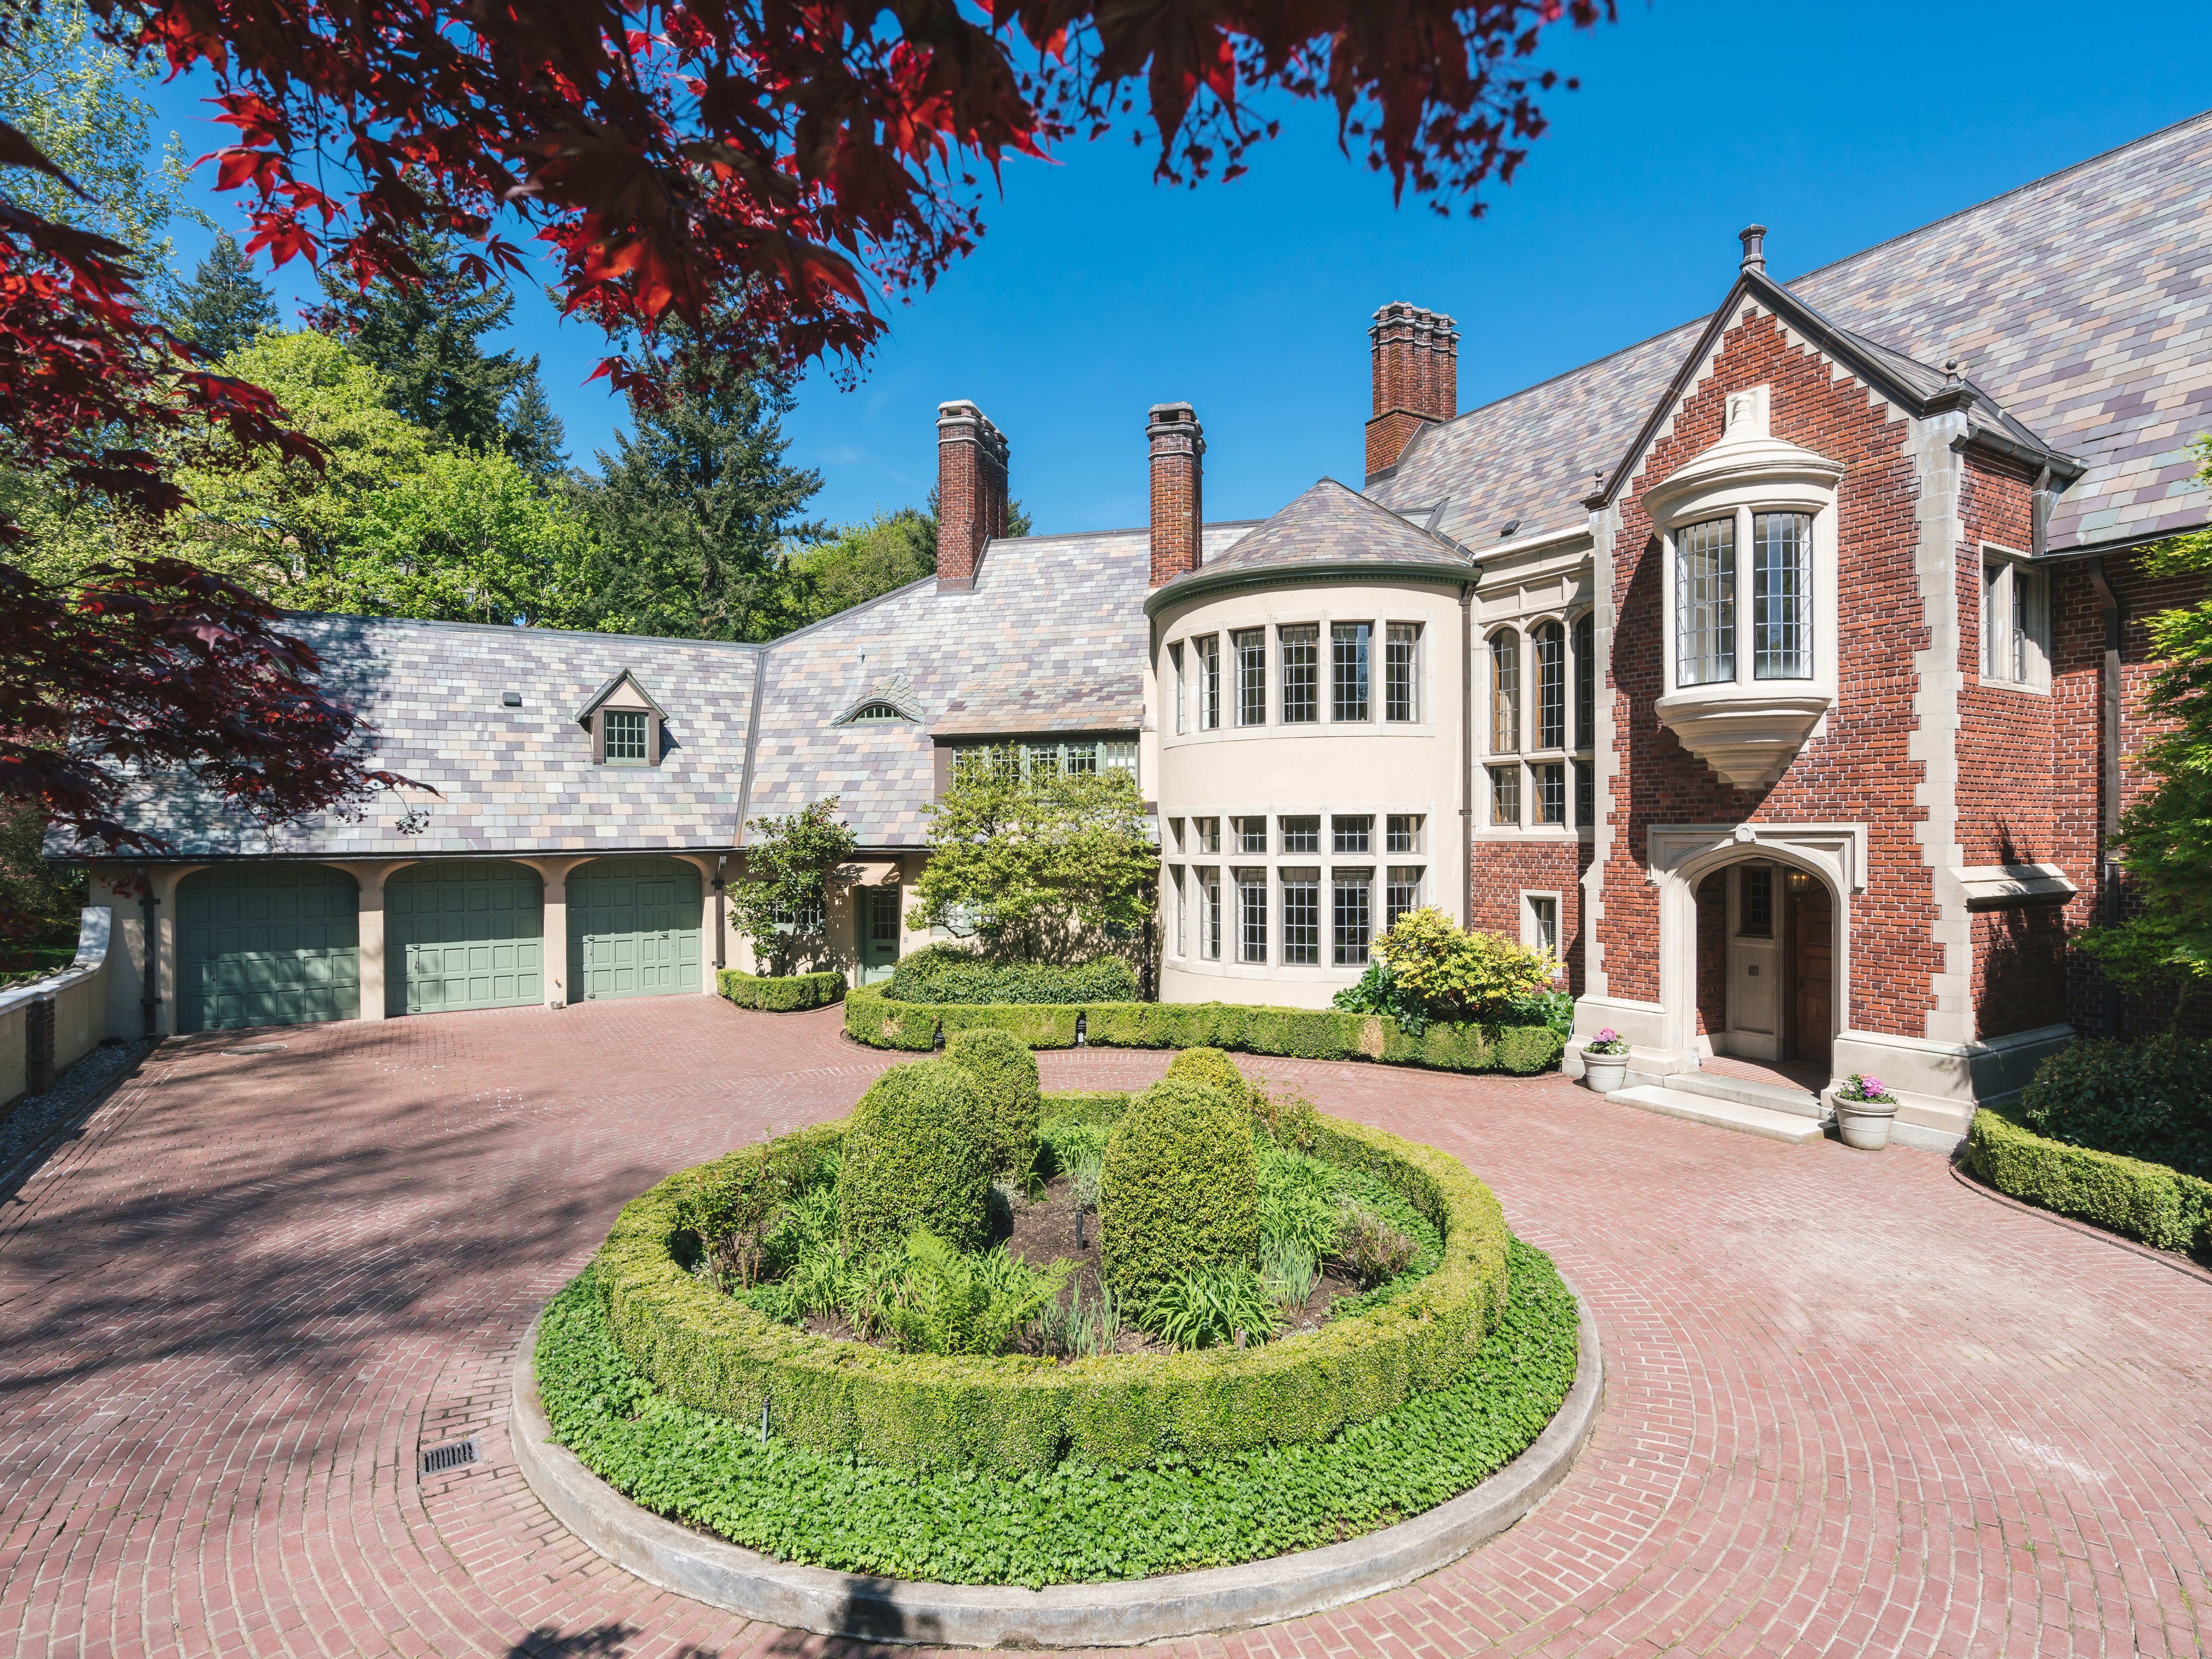
Remodeling one of these homes requires a balance between preservation and practical improvement. The design should identify the architectural features worth retaining while also addressing aging systems, storage, comfort, and contemporary household needs. Any applicable historic or exterior-review requirements should be confirmed early in the process.

Newer Detached Homes

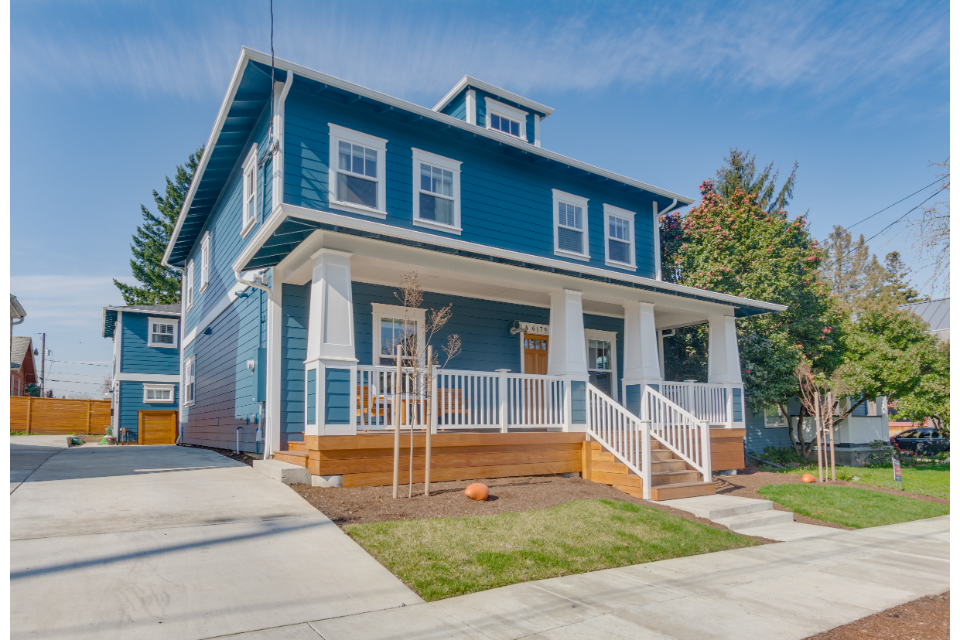
West Linn also has a substantial number of detached homes built after 2000. These houses may not need the same level of system replacement as an older property, but their layouts can still fall short.

A whole-home plan might focus on circulation, natural light, storage, a reworked primary suite, better connections to outdoor areas, or space for multigenerational living. In some cases, selective changes can produce a better result than rebuilding every room.

What Should a Whole-Home Remodel Address?

A whole-home remodel should address the connected decisions that determine how the house functions. Remodeling each room independently can lead to mismatched materials, awkward flooring transitions, repeated demolition, and building systems that must be moved more than once.

Layout and Daily Routines

Planning should begin with how your household actually uses the home.

Where do people enter and leave their belongings? How does the kitchen function during a typical morning? Where do guests gather? Is there enough separation for work, rest, and entertaining? Which rooms sit unused while other spaces feel crowded?

The answer is not always a completely open floor plan. Sometimes a better doorway location, improved circulation, or more useful storage can solve the problem with less structural work.

Structure and Building Systems

Floor-plan changes should be considered alongside framing, plumbing, electrical capacity, heating and cooling, insulation, ventilation, and the condition of concealed assemblies.

Evaluating these systems during design helps the team identify conflicts and determine which upgrades belong in the project. It also reduces the likelihood of discovering late in the process that a design cannot be built as planned.

Materials and Construction Sequence

A whole-home design should feel connected without making every room identical. Flooring, cabinetry, lighting, millwork, paint, tile, hardware, and architectural details need a shared visual direction.

The construction plan must also account for permits, inspections, temporary utilities, material lead times, storage, site protection, and whether the household will remain in the home.

Our Design-Build Approach to Whole Home Remodeling

A successful whole home remodel requires careful planning, clear communication, and tight coordination between design and construction.

Our design-build process ensures every phase of your project is aligned from the start.

What Does a West Linn Remodel Look Like in Practice?

A whole-home remodel completed by Lamont Bros. in West Linn shows why remodeling should be planned around relationships between rooms rather than finishes alone.

The homeowners wanted a bathtub without losing a generous shower, a dining room they would actually use, and better accommodations for overnight guests.

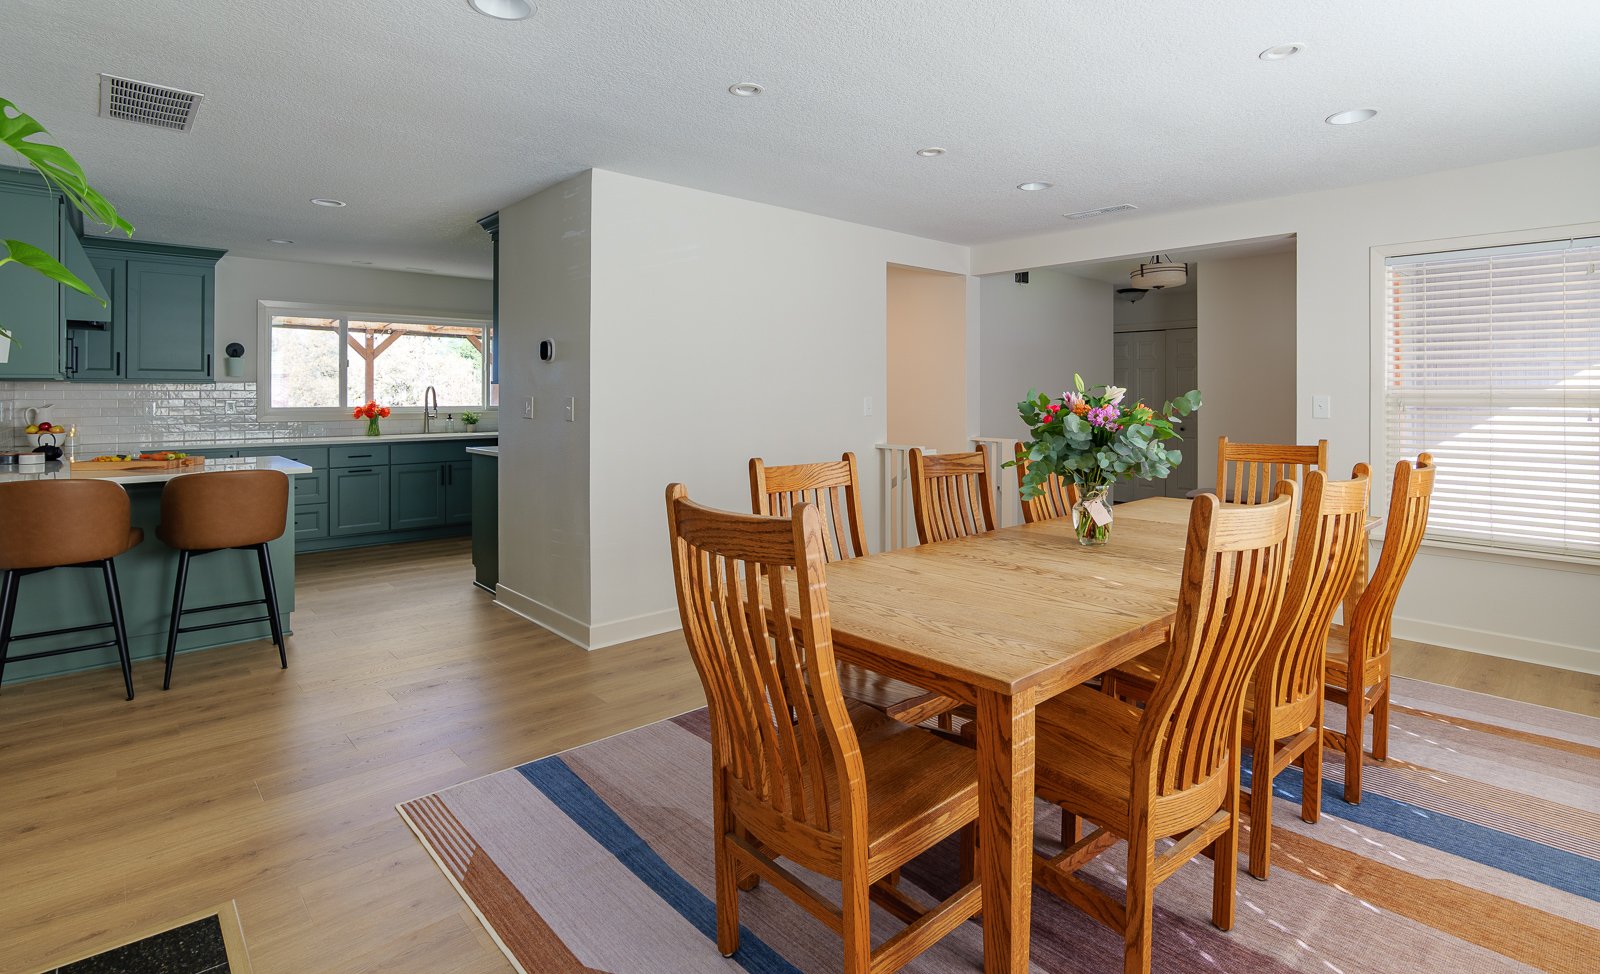
The design replaced a space-consuming round shower with a rectangular shower, creating room for a freestanding tub. An underused media room became the new dining room. The former dining room became a guest bedroom, and the adjacent half bathroom was enlarged to include a tub-shower combination.

One coordinated design allowed several rooms to take on more useful roles without treating each space as an unrelated project.

You can also explore our completed whole-home remodeling projects for examples of layout changes, system coordination, and consistent design across an entire house.


Lamont Bros. did a major remodel for us back in 2017, and we couldn’t have been happier with the experience. They were professional, friendly, and most importantly, trustworthy. Nearly ten years later, they’re still just as responsive and willing to help with small projects and warranty issues. It’s rare to find a company that stands by their work for so long and continues to treat past clients with the same care and respect as day one. Highly recommend Lamont Bros. to anyone looking for quality craftsmanship and a team you can truly count on! David - Google Review

How Does the Lamont Bros. Design-Build Process Work?

Design-build places responsibility for design and construction with one company. On a whole-home remodel, this allows designers, estimators, project managers, engineers, and builders to evaluate decisions together while the plan is still flexible.

The process begins by defining what the home needs to do differently. We document existing conditions, evaluate feasibility, develop design options, and explain the reasoning and tradeoffs behind each direction.

As the design develops, our construction team reviews buildability, scope, and cost. This gives homeowners an opportunity to make informed decisions before construction begins, when changes are less disruptive and less expensive.

After the drawings and selections are completed, Lamont Bros. prepares a fixed-price construction contract for the defined scope, coordinates permitting and procurement, and carries the approved design through construction.

Read more about the Lamont Bros. design-build process.
 

west linn whole home remodel

Whole Home Remodel

HIGH RECOMMEND Lamont Bros! We did a major (close to full home) remodel and Travis and his team were professional, timely and great to work with. Our construction was completed on time and we are SO happy with how everything turned out. We would definitely use this company again and recommend to friends/family. Katie - Google Review
watch now

Meet Our West Linn Home Remodeling Team


West Linn | Whole Home Remodeling

Frequently Asked Questions

How much does a whole home remodel cost in West Linn?

A whole home remodel in West Linn typically ranges from $250,000 to $700,000+, depending on home size, scope, structural changes, and finish level.

Larger homes or high-end renovations with layout changes, additions, or luxury materials will fall on the higher end.

See our Whole Home Remodeling cost calculator to get started. 

How long does a whole home remodel take from start to finish?

A whole home remodel usually takes 6 to 12 months, including design, permitting, and construction.

More complex projects involving structural changes or additions can take longer.

What is included in a whole home remodel?

A whole home remodel typically includes updating multiple or all major areas of the home, such as kitchens, bathrooms, living spaces, flooring, electrical, plumbing, and sometimes structural reconfiguration. It may also include exterior upgrades or additions.

Do I need to move out during a whole home remodel?

Most homeowners move out during a whole home remodel because of safety, dust, noise, and limited access to essential spaces like kitchens and bathrooms.

Staying in the home is sometimes possible for partial remodels but is uncommon for full renovations.

Is it cheaper to remodel or rebuild a home in West Linn?

Remodeling is often more cost-effective than rebuilding if the home’s structure and foundation are in good condition.

However, if extensive structural issues exist or a complete layout change is needed, rebuilding may be more practical.

What permits are required for a whole home remodel in West Linn?

Whole home remodels in West Linn typically require permits for structural, electrical, plumbing, and mechanical work.

A professional design-build firm, like Lamont Bros. Design & Construction usually manages the permitting process to ensure compliance with local regulations. 

How do I choose the right remodeling contractor in West Linn?

Choose a remodeling contractor with experience in whole home renovations, a design-build process, strong local references, and clear communication.

Reviewing past projects and ensuring they handle both design and construction can reduce risk and streamline the process.

Can I live in my home during a phased whole home remodel?

 Living in your home during a phased remodel is possible but often extends the timeline and adds complexity.

It requires careful planning to maintain livable spaces while construction is ongoing. 

What adds the most value to a whole home remodel?

Kitchen upgrades, primary suite improvements, open-concept layouts, energy-efficient systems, and modernized finishes typically add the most value.

Functional improvements often deliver higher returns than purely cosmetic changes.

Do whole home remodels increase property value in West Linn?

Yes, well-executed whole home remodels can significantly increase property value, especially when they improve layout, functionality, and energy efficiency in desirable neighborhoods like West Linn.

Award-Winning Design

2026 NARI Remodeler of the Year 

Oregon Home Structure and Style Winner

Delighted Clients

4.7 rating across hundreds of reviews

Houzz Best of Service every year since 2016

Trusted Expertise

850+ remodeling projects since 2008

Licensed in Oregon and Washington